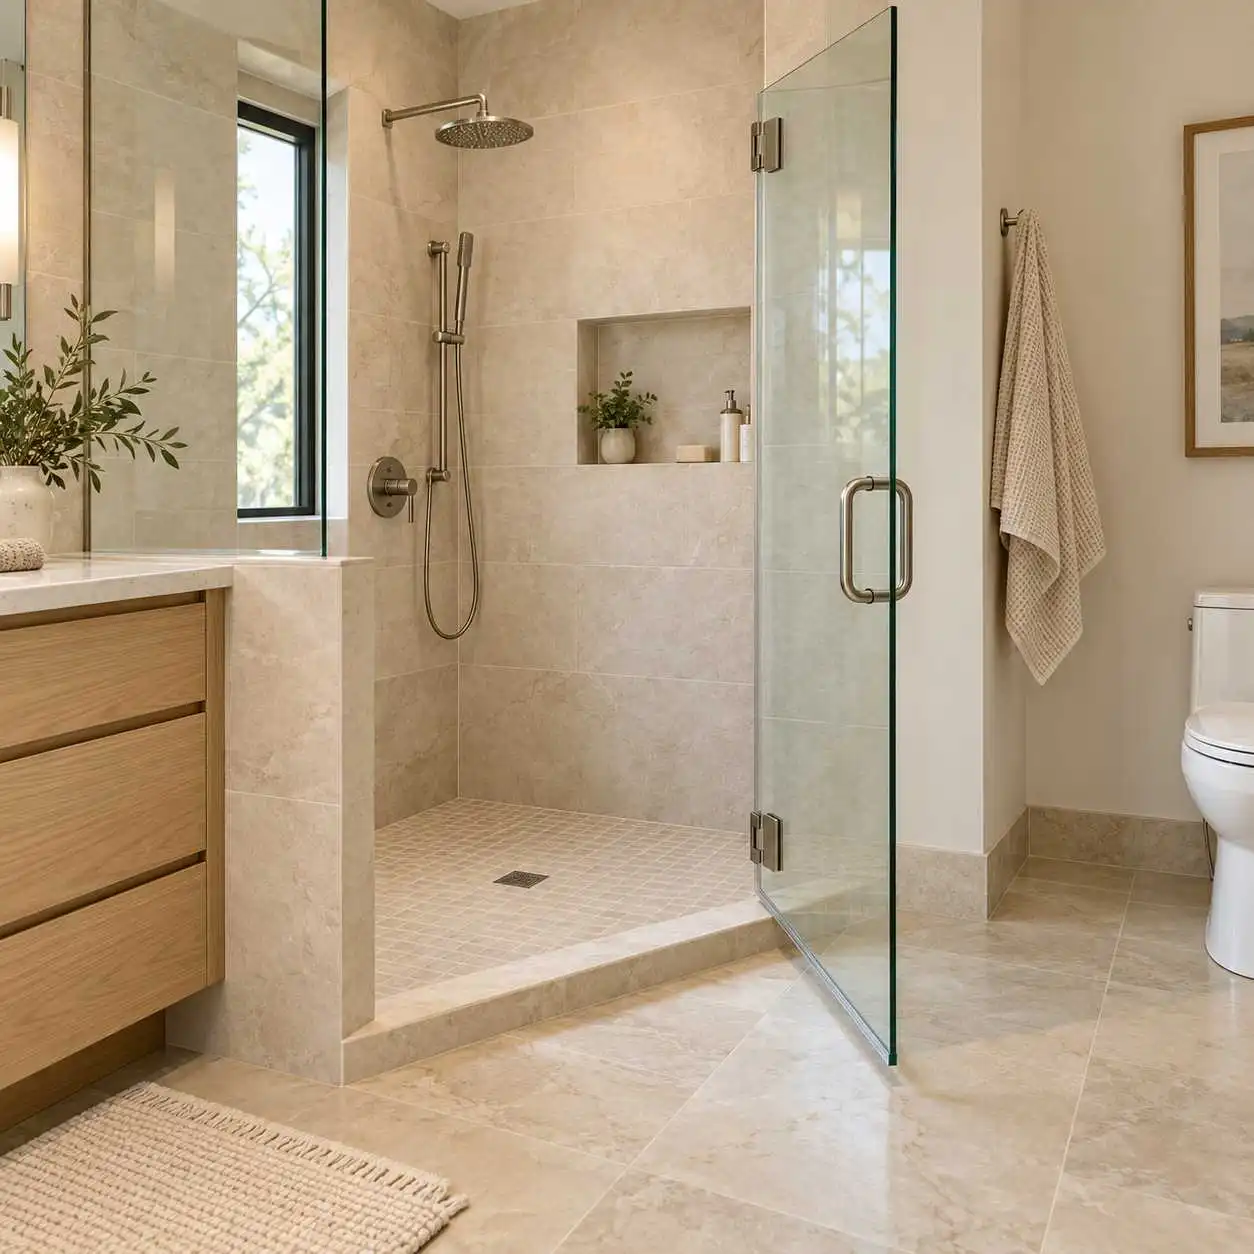
Shower Entry and Door Swing
Review how the shower opens and whether the door or opening leaves enough clearance for daily use.
 Virginia Beach Bathroom Remodeling
A walk-in shower should do more than update the look of your bathroom. It should fit the room, support your daily routine, and work with the finishes and storage around it.
Hours: Closed · Opens 10:00 am Sat

Fully Licensed and Insured

20 Years of Industry Experience
One-Year Labor Warranty
Better Planned Showers
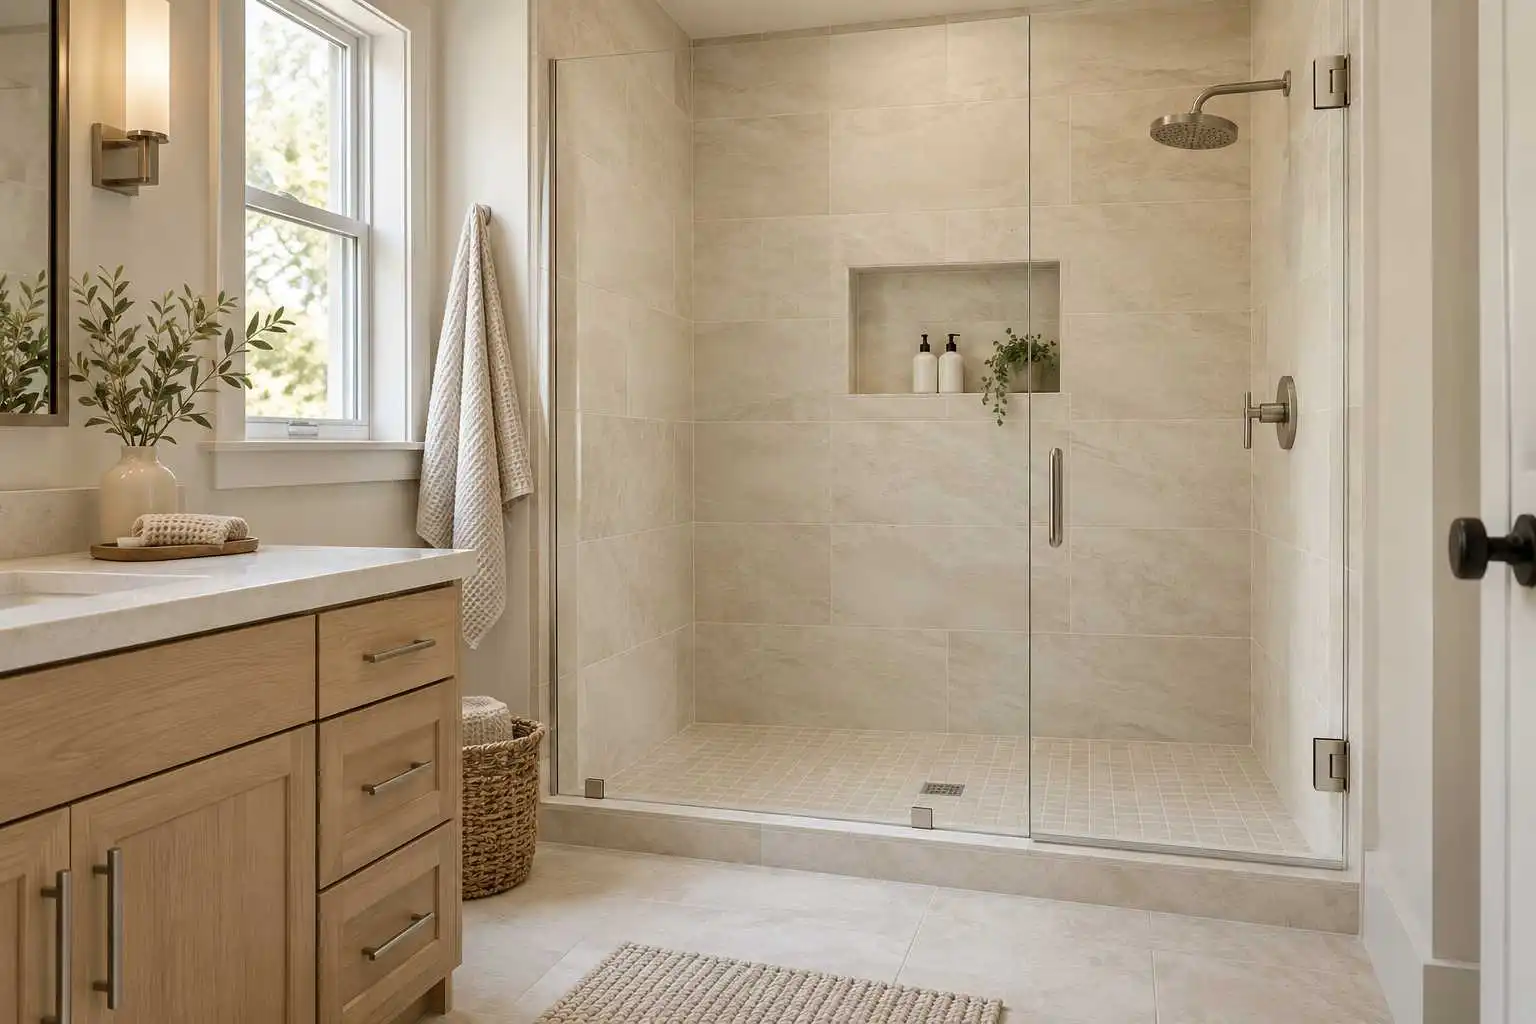
An outdated shower can make a bathroom harder to use every day. A tight entry, limited storage, finishes that are difficult to clean, or a layout that interrupts your routine can turn a small problem into a daily frustration.
A walk-in shower remodel gives you a chance to consider the bathroom as a whole. The shower opening, wall finishes, vanity depth, storage, flooring, and walking space should work together. When these details are planned early, the room can feel more useful and more connected.

It is easy to focus on tile, glass, and hardware first. However, layout decisions should come before finish selections. A shower that looks good in a photo may not fit comfortably in every bathroom.
Before choosing materials, review how people move through the room. The goal is not to force a standard layout into your bathroom—it is to create a walk-in shower remodel that works with the space you have.
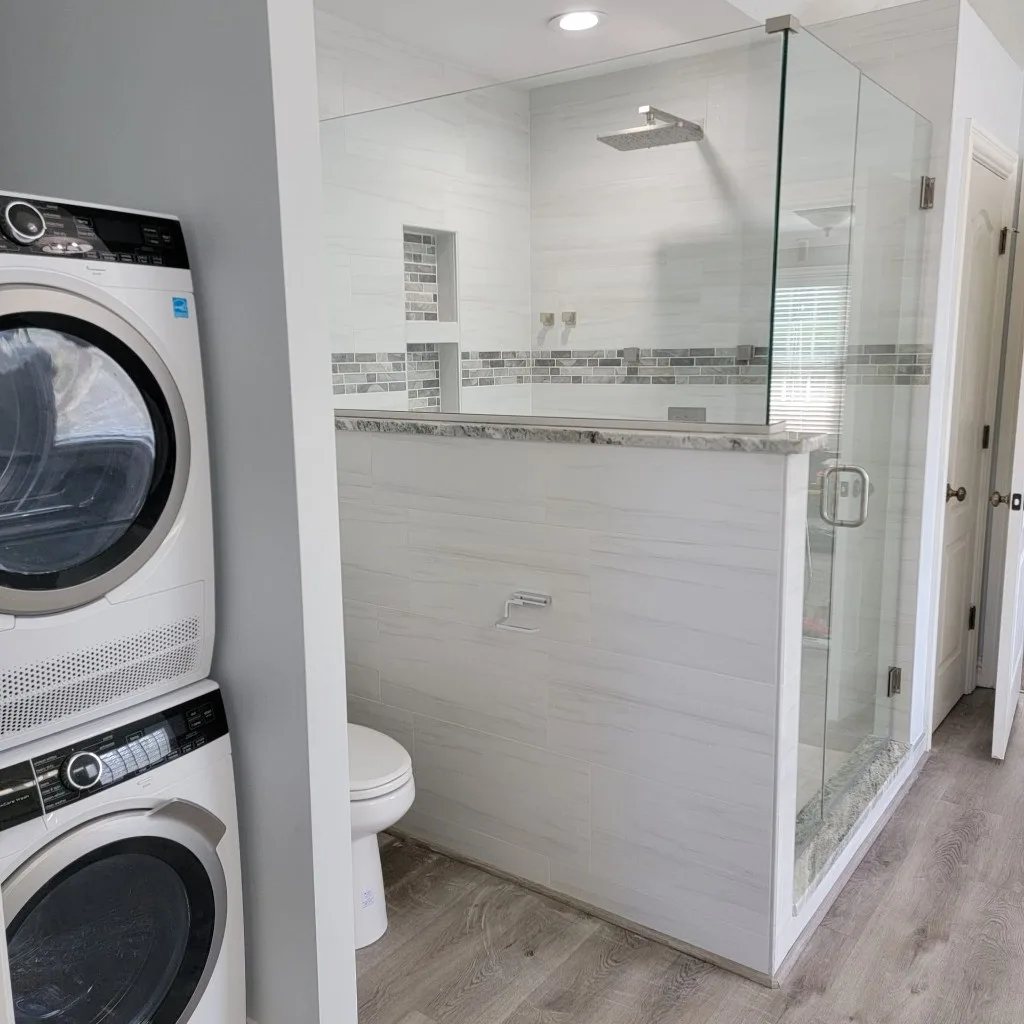
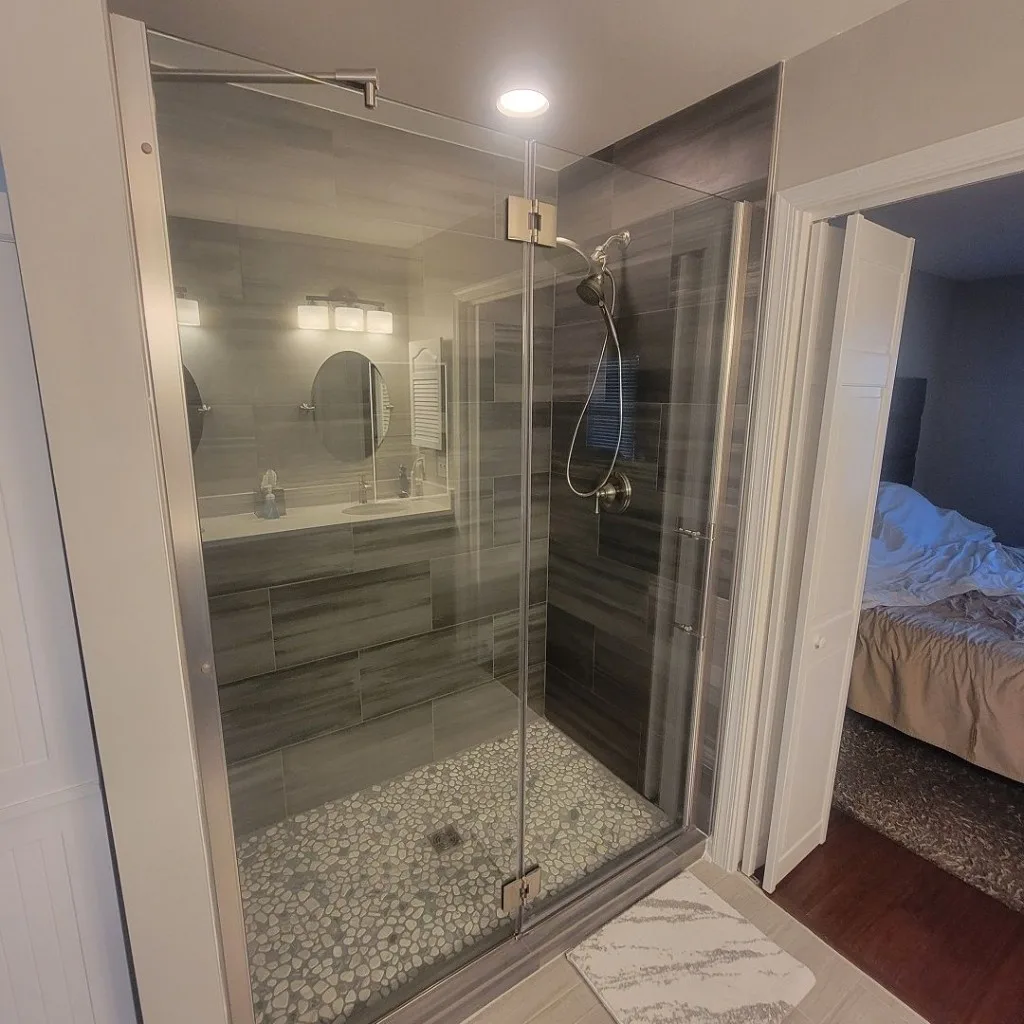
Review how the shower opens and whether the door or opening leaves enough clearance for daily use.
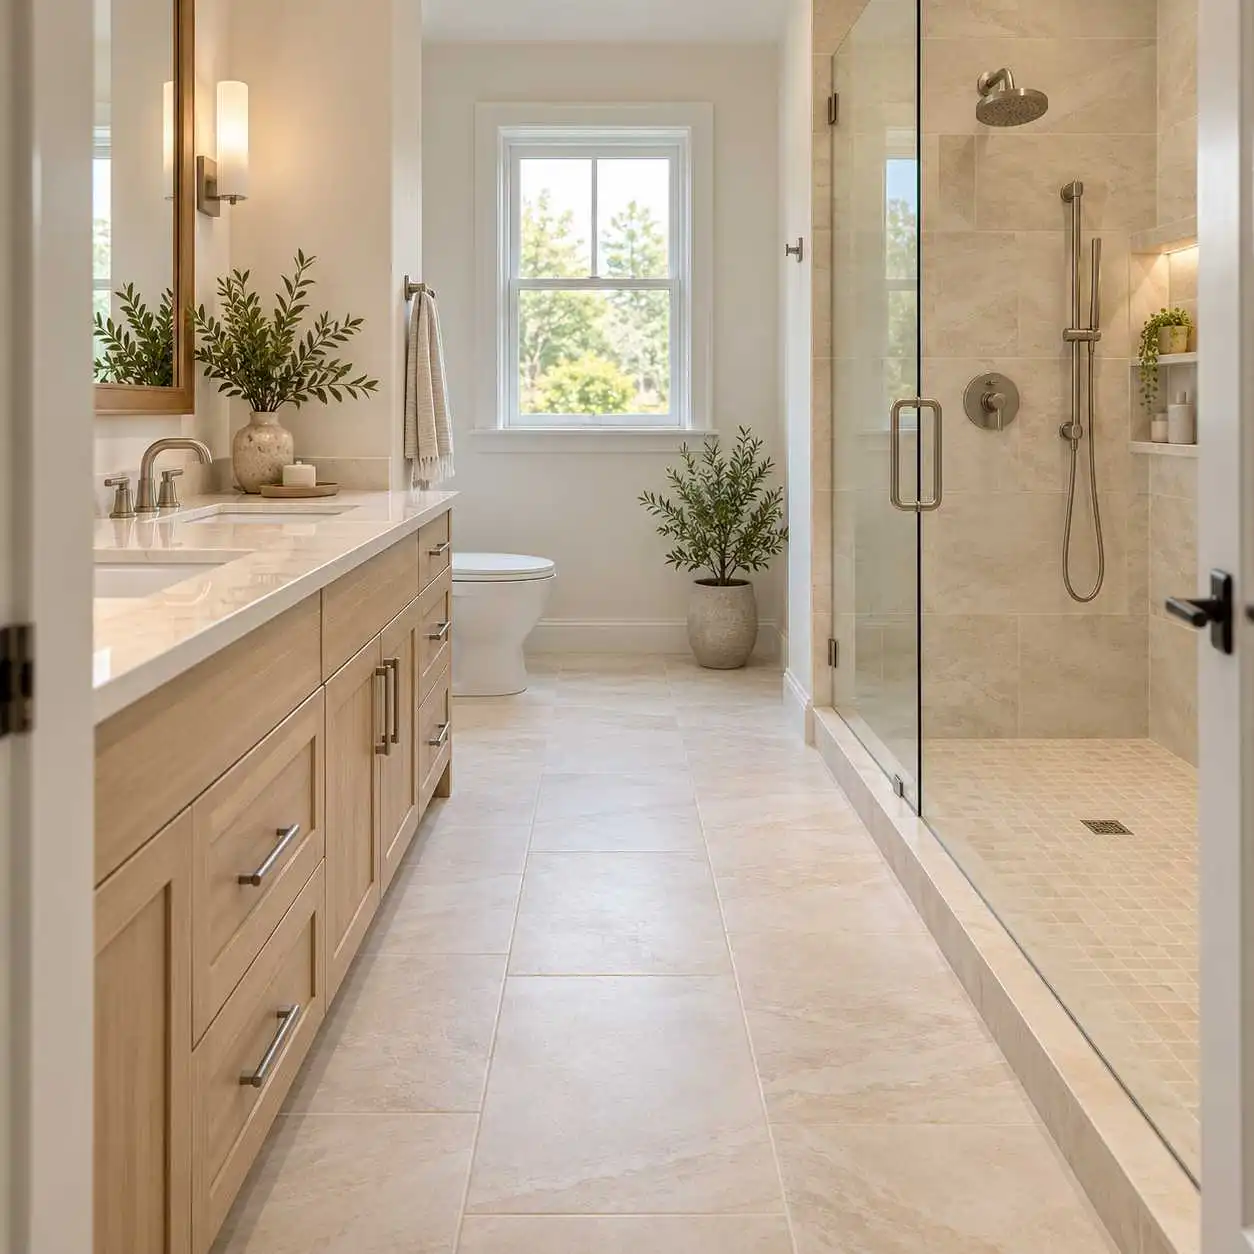
Think about open floor space near the vanity and shower so the room stays comfortable to move through.
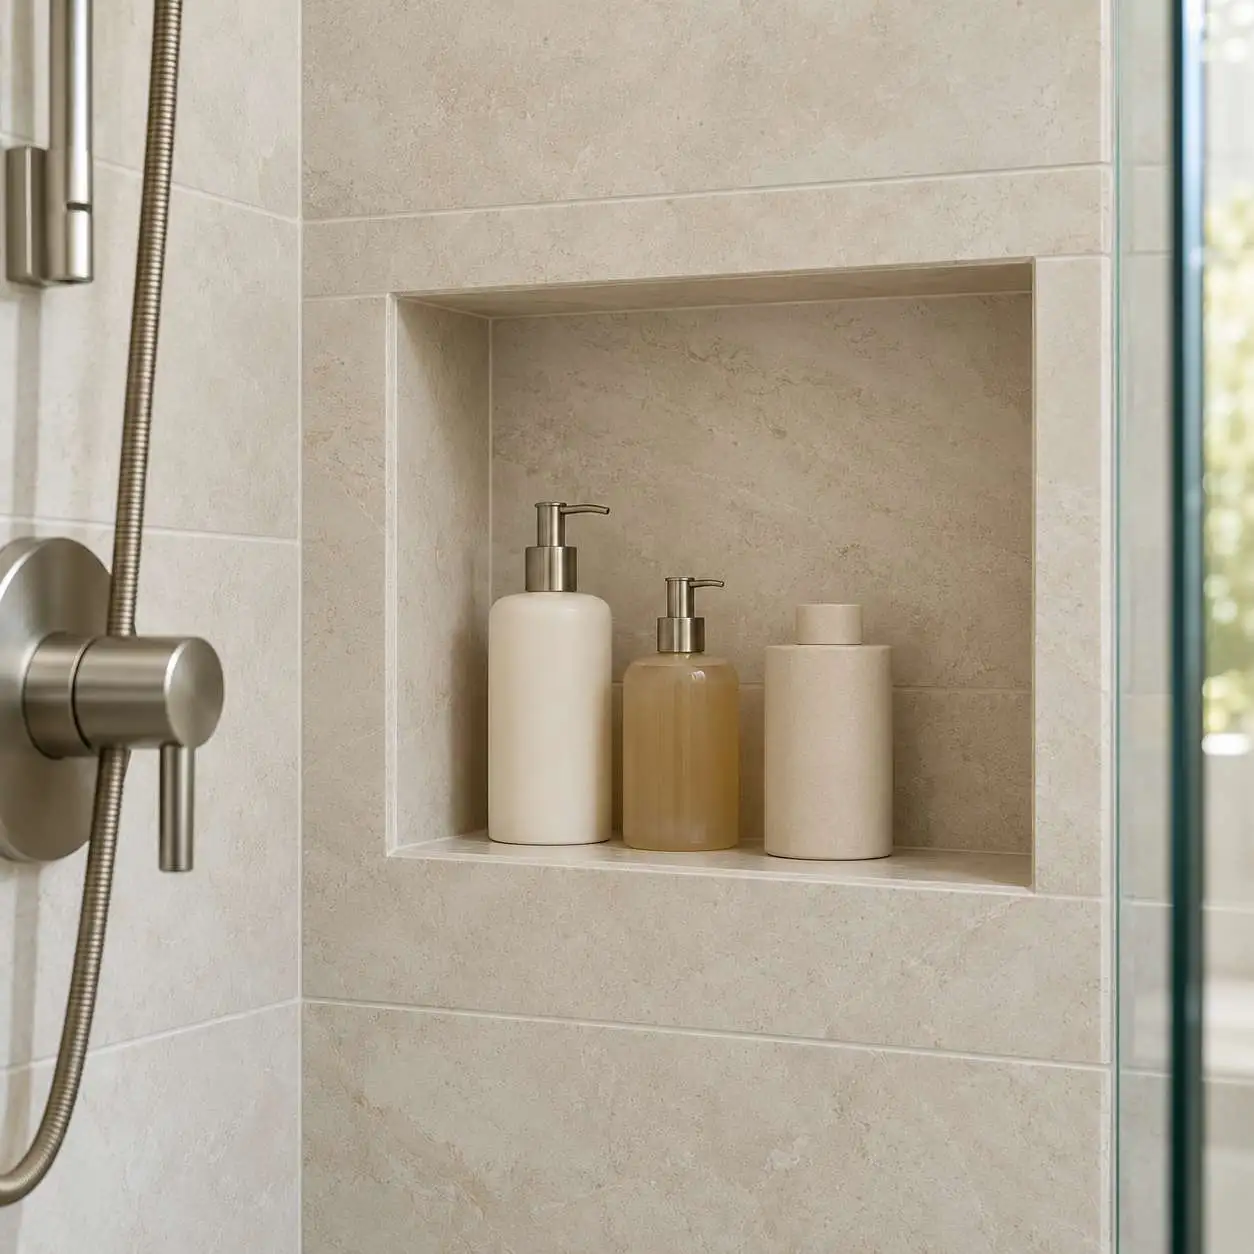
Plan for shelves, niches, and nearby storage so daily items have a place without crowding the shower.
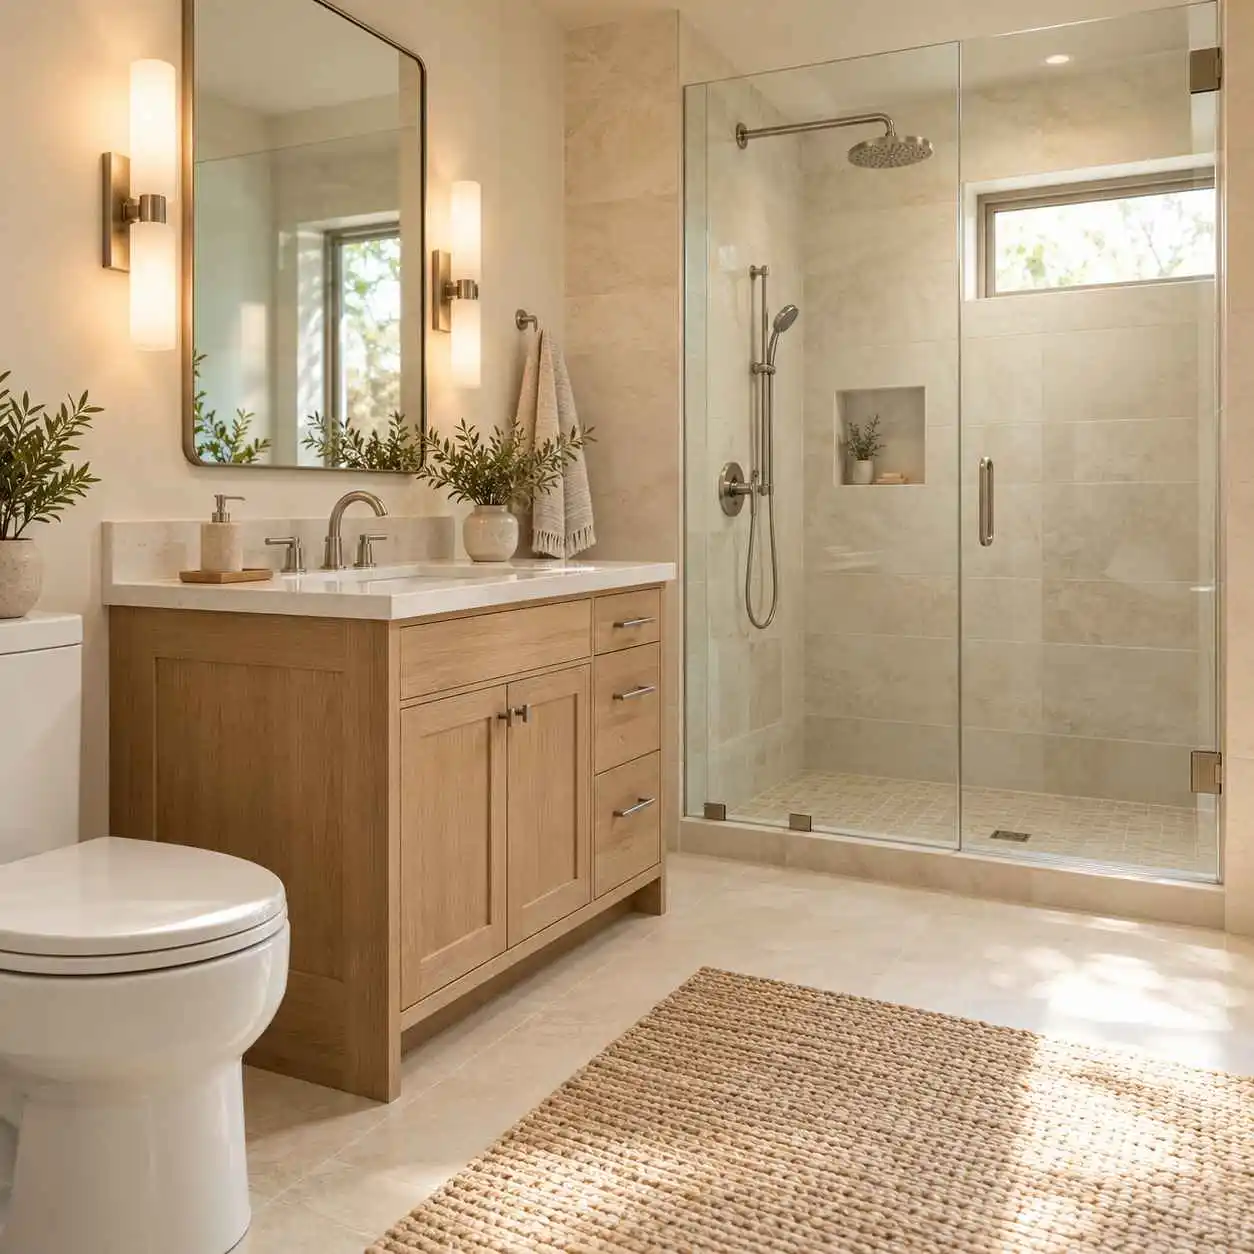
Consider how the shower relates to the vanity, toilet, and other fixtures already in the room.
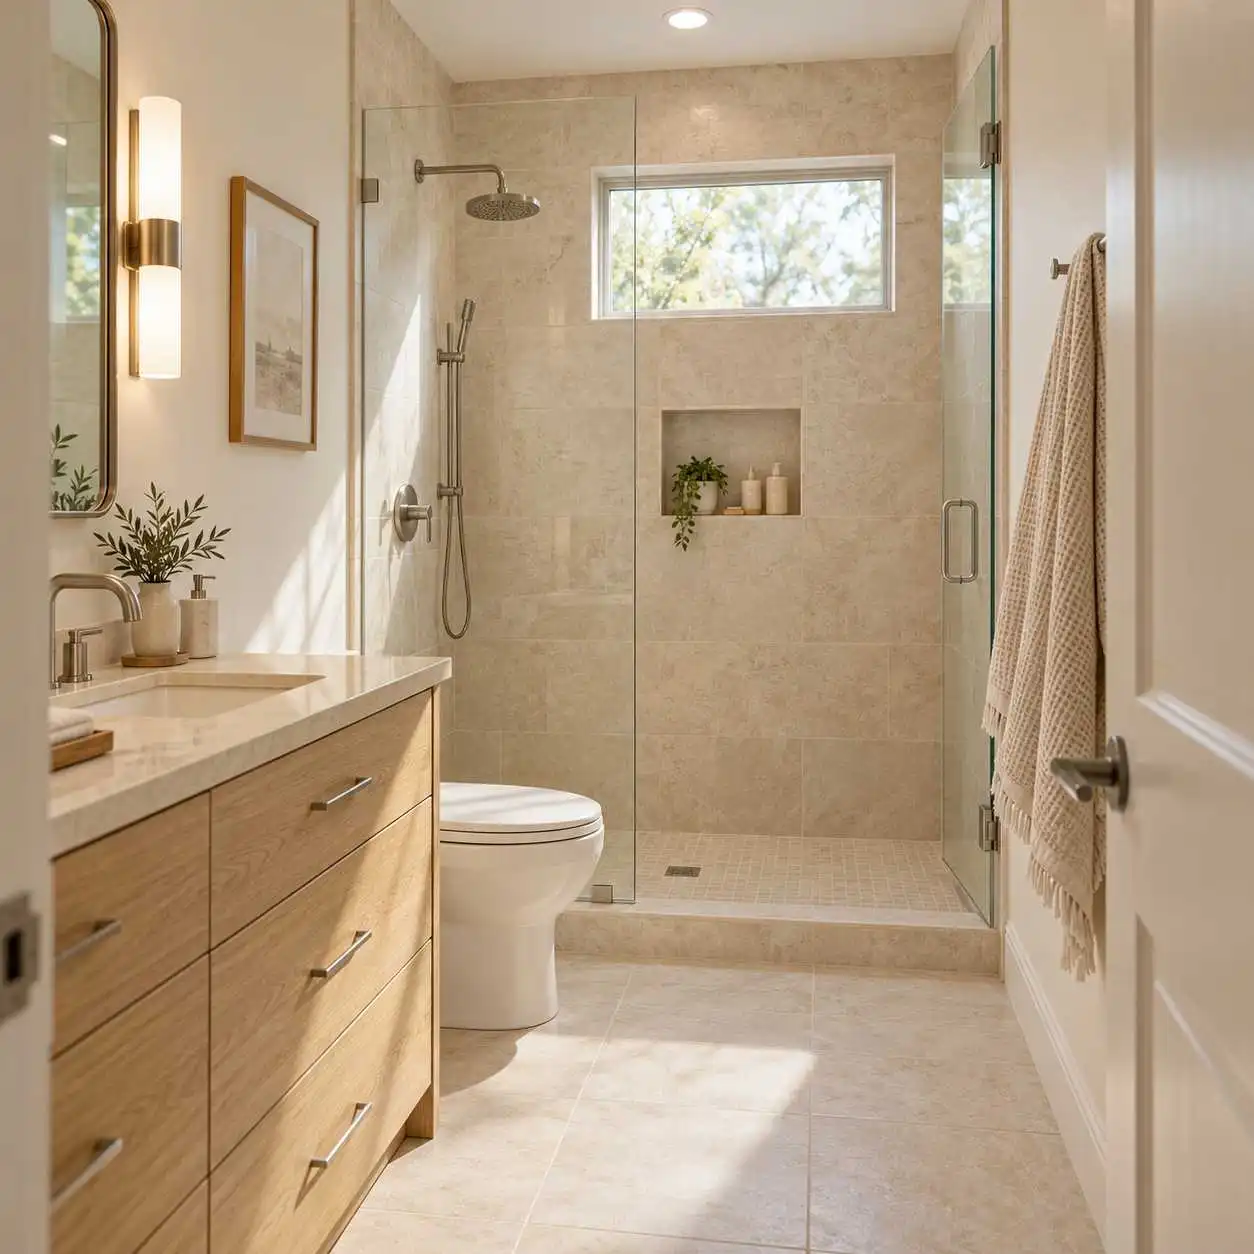
Especially in smaller bathrooms, condos, and older homes, the existing footprint shapes what makes sense.
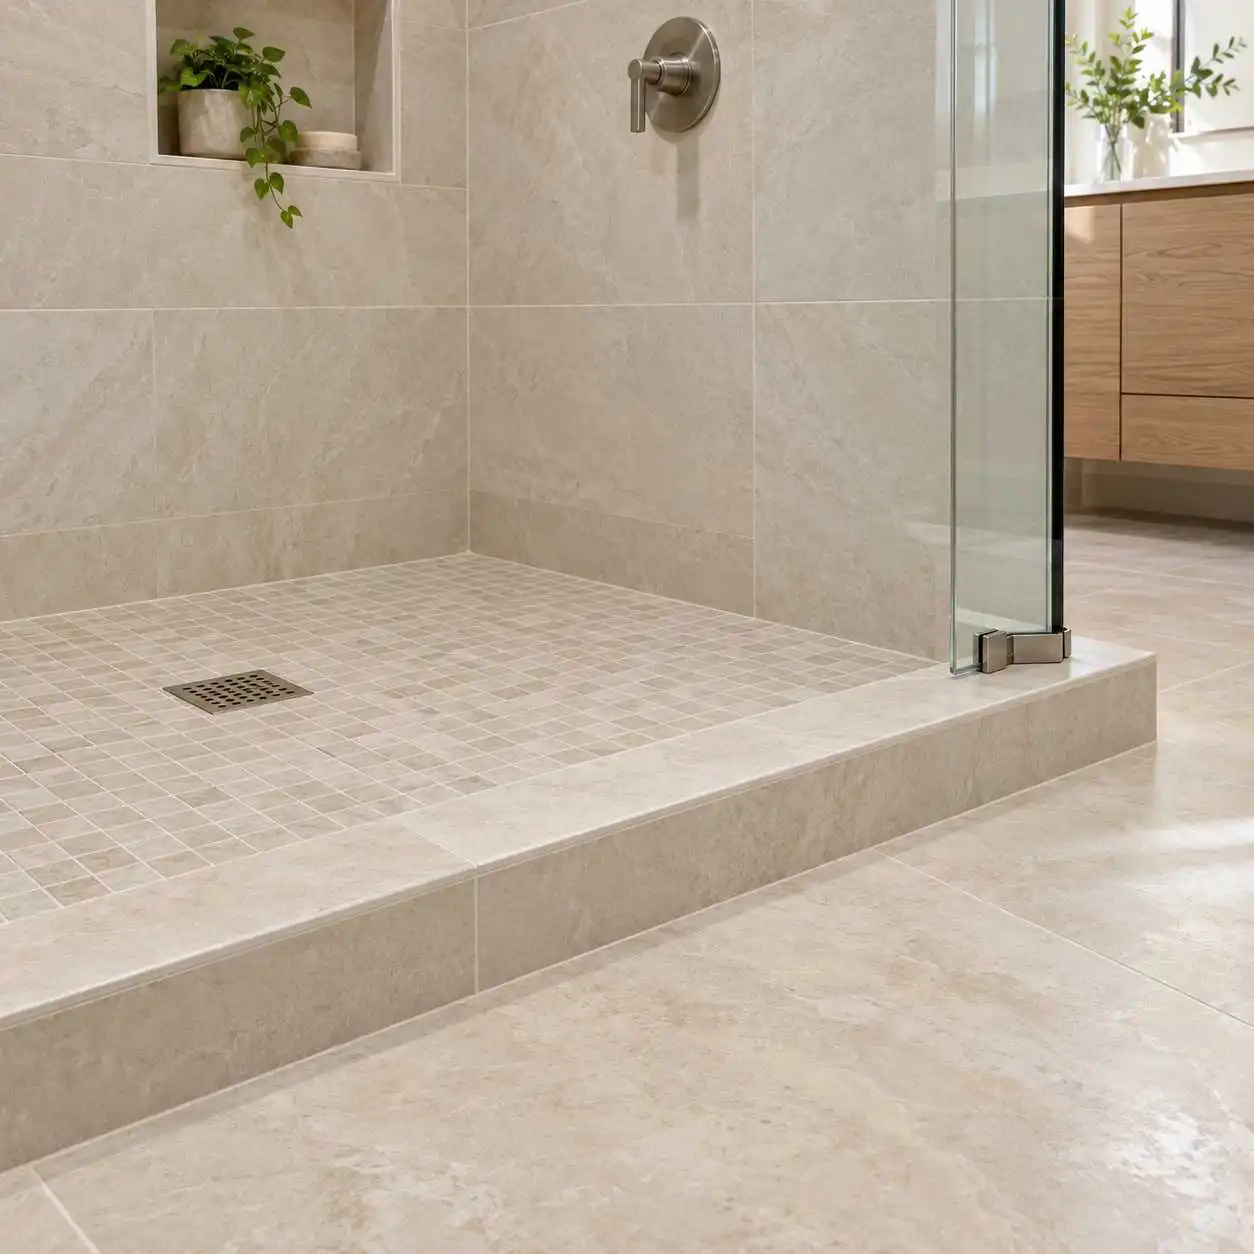
Discuss what you may want to keep and how new shower finishes will meet existing surfaces.
Material Choices
Comparing materials together can make it easier to see undertones, patterns, and scale before decisions are finalized.

Does the tile size fit the scale of the room, or will it feel too large or too busy?

How will the grout color work with the tile and the cleaning routine you expect?

Does the surface texture fit your cleaning preferences as well as the look you want?

Will the shower walls work with the bathroom floor and surrounding transitions?

How will the tile look beside the vanity and countertop once the room is finished?

Do the fixtures and hardware create a consistent look across the shower and bathroom?
Before Work Begins
Dream Kitchen and Bath Shop provides design guidance, coordinated material selection, and professional installation within the agreed remodeling scope. Clear conversations about the shower and the wider bathroom help you understand what is included before work begins.
Some projects may involve responsibilities outside that scope. Homeowners arrange required permits and separately arrange plumbing, electrical, HVAC, structural, and painting work when needed. Discussing these items early helps create a more complete plan and reduces uncertainty before material selections are finalized.
Your Shower Affects the Whole Room
The shower can influence vanity finishes, flooring, fixtures, hardware, and storage. Planning these details together helps the bathroom feel connected instead of pieced together.
 Design guidance and coordinated material selection within the agreed remodeling scope.
Professional installation for the work included in your written proposal.
Homeowners arrange required permits when needed.
Plumbing, electrical, HVAC, structural, and painting work are arranged separately when required.
Discuss unknowns early so scope changes can be reviewed before additional work proceeds.
Design guidance and coordinated material selection within the agreed remodeling scope.
Professional installation for the work included in your written proposal.
Homeowners arrange required permits when needed.
Plumbing, electrical, HVAC, structural, and painting work are arranged separately when required.
Discuss unknowns early so scope changes can be reviewed before additional work proceeds.
Virginia Beach Showroom
Online photos can help you collect ideas, but they do not always show how materials will look together in your home. A tile that appears subtle on a screen may look much stronger across a shower wall. A vanity finish may look different next to flooring, countertops, and hardware.
At the Virginia Beach showroom, you can compare materials side by side and discuss your bathroom with the full room in mind. Bring photos, ideas, and questions to help narrow your choices—including shower wall tile, flooring, grout colors, vanity finishes, countertops, fixtures, and hardware.
Discuss the existing bathroom, the changes you want to make, and the materials that may fit your space. Dream Kitchen and Bath Shop helps Virginia Beach homeowners plan walk-in showers as part of a thoughtful bathroom remodel.

From Ideas to a Clearer Plan
Saved photos can help you identify the colors, tile styles, fixtures, and layouts you like. The next step is deciding how those ideas may work in your own bathroom.
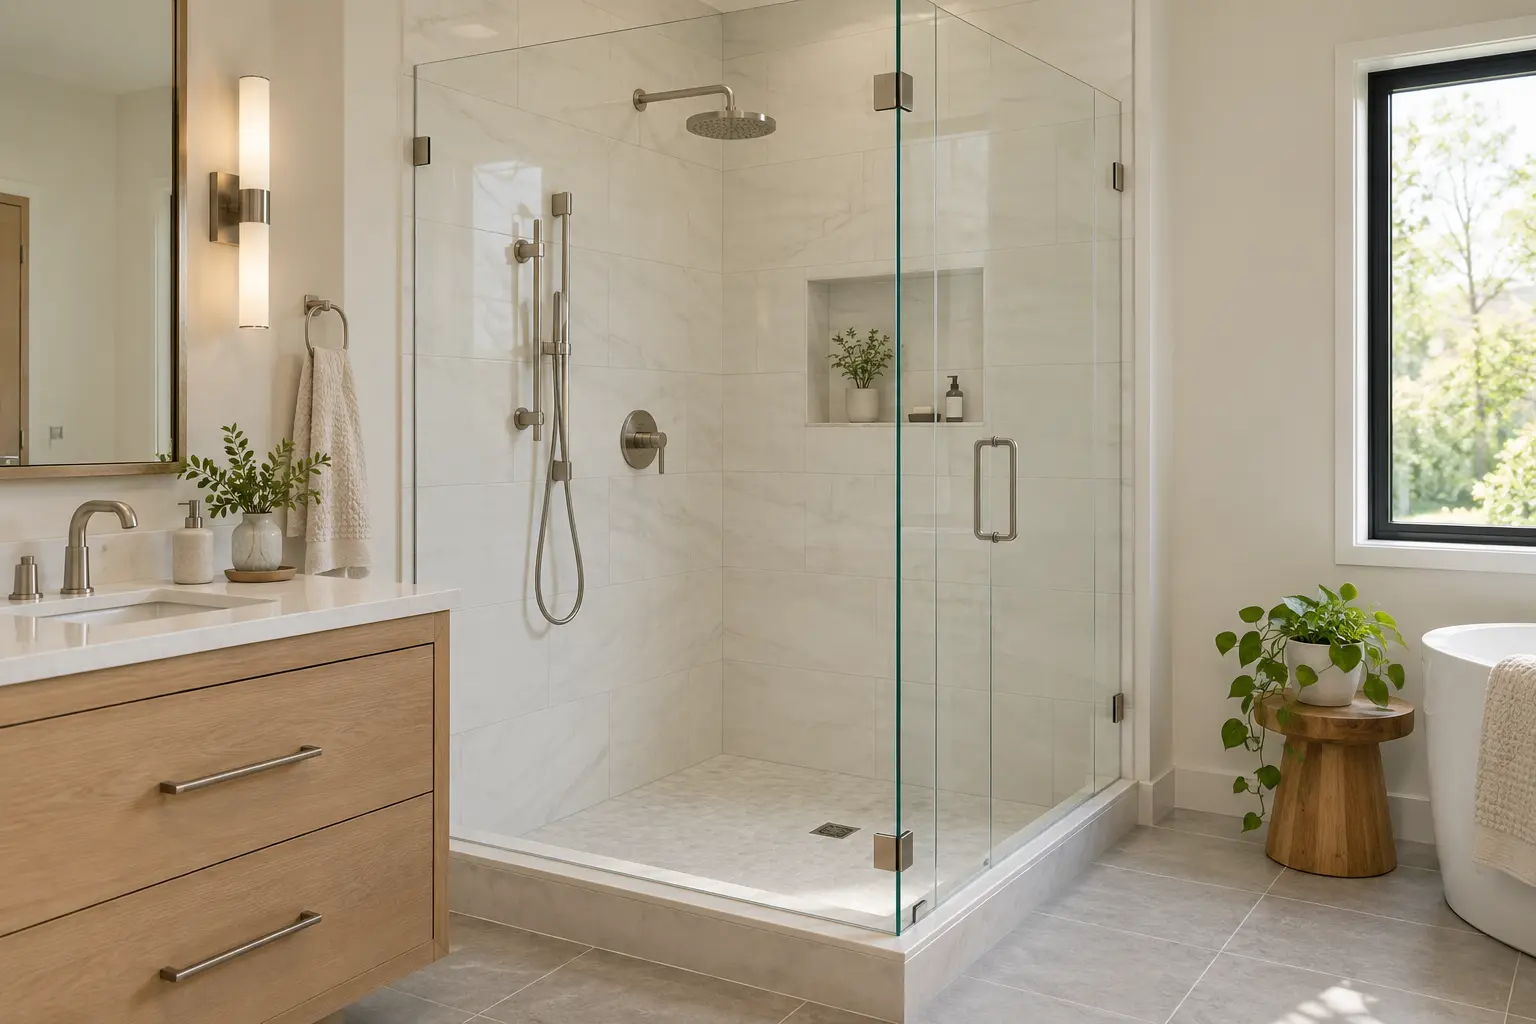
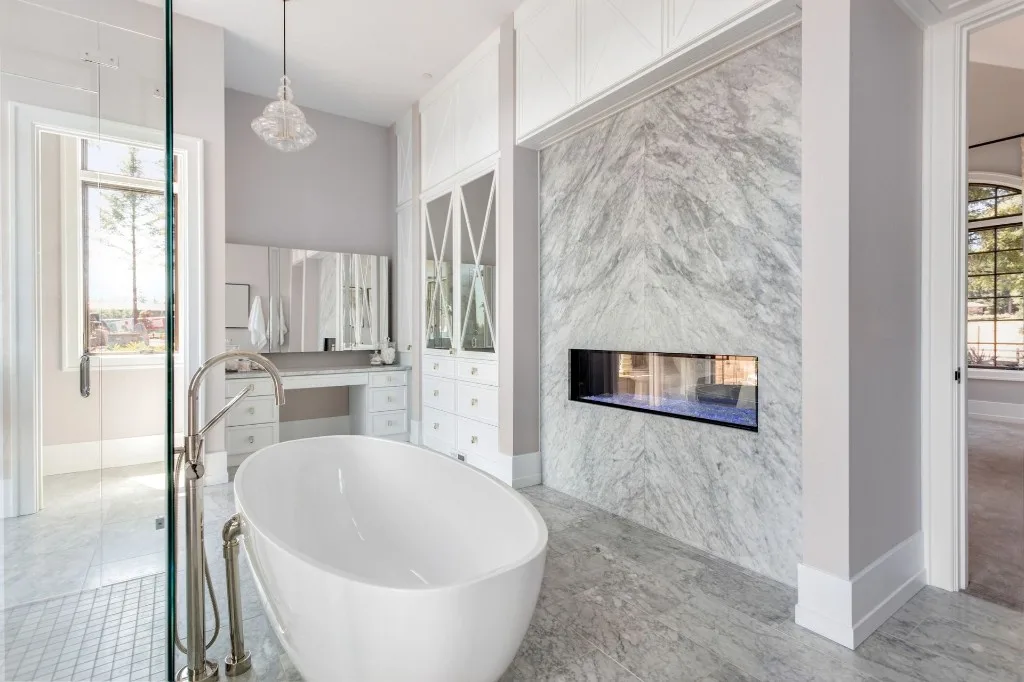
Look at how large the shower is and how its shape relates to the rest of the bathroom.
Pay attention to the entry and visual openness of the space, not only the wall tile.
Notice tile scale and pattern, then consider how they may look beside your vanity and flooring.
Look for storage inside and outside the shower, plus vanity style and placement that support daily routines.
Watch how finishes, fixtures, and hardware colors connect across the room—then bring the ideas that fit your home to your consultation.
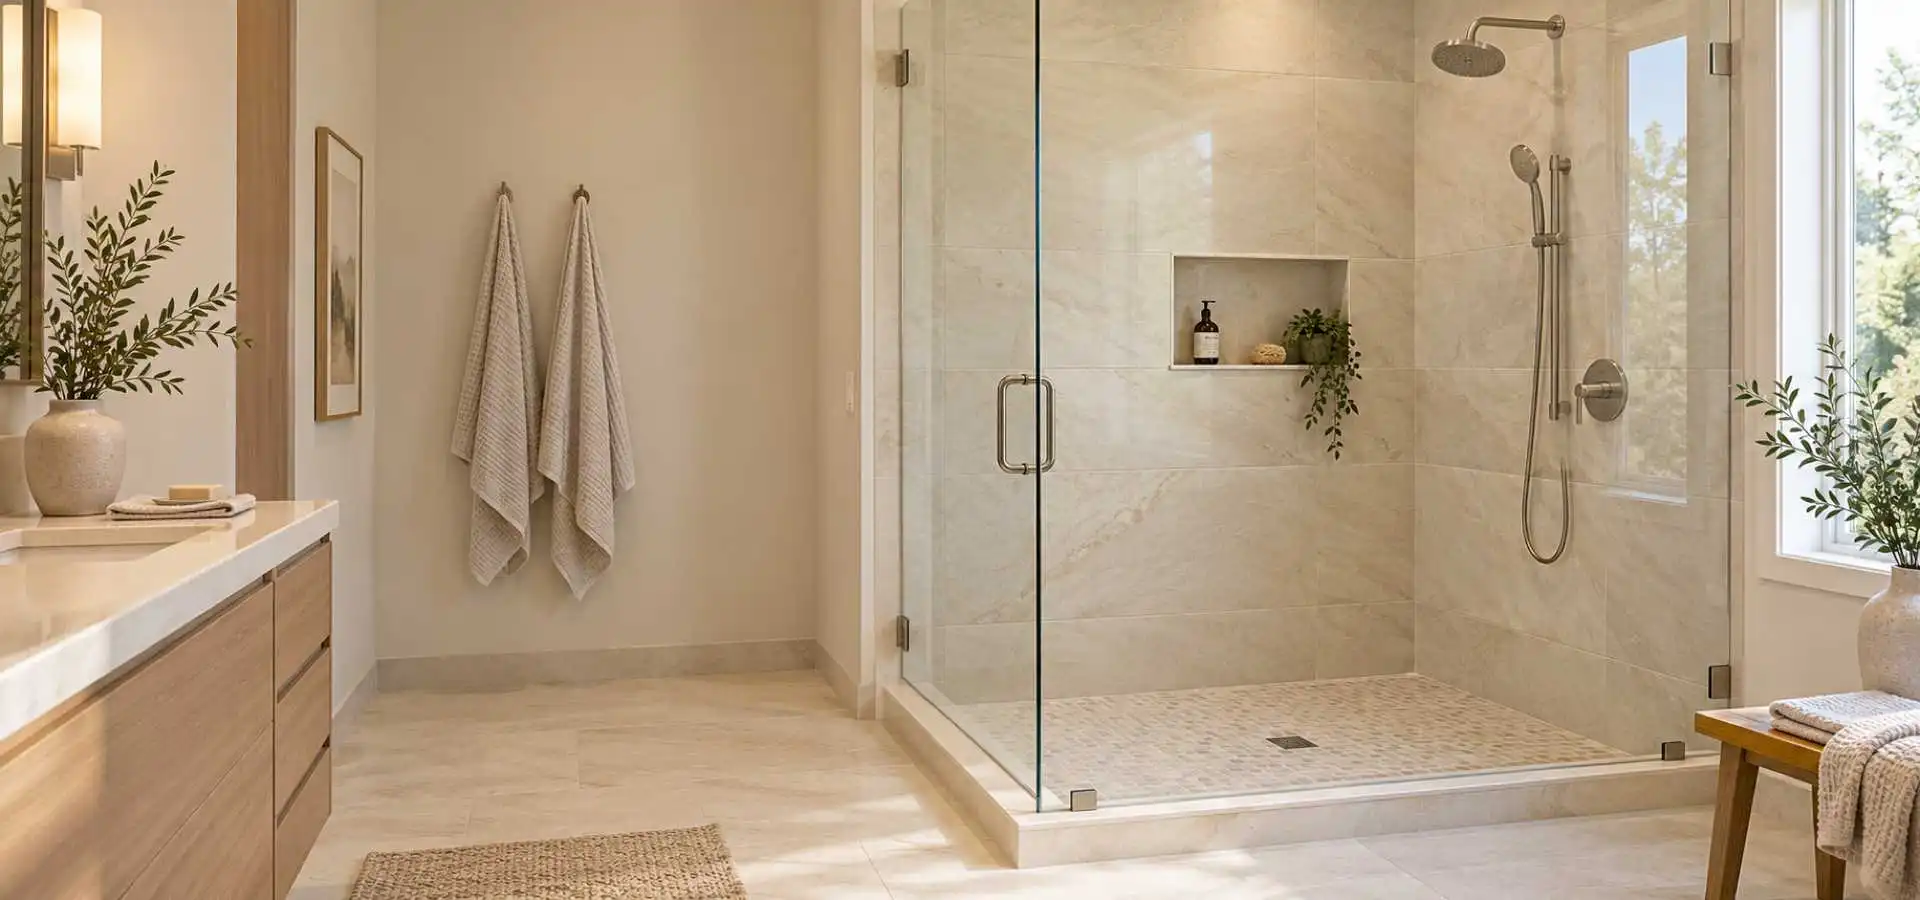
Material choices affect both the look of the shower and the way you live with it. A tiled walk-in shower can bring color, texture, and pattern into the room. At the same time, tile size, grout color, surface texture, fixtures, and hardware can all affect cleaning and daily use.
The best material choice is not always the boldest one. It is the one that works with your style, your expectations for upkeep, and the rest of the bathroom.
A bathroom shower remodel is more than replacing one area. The shower can influence the vanity finish, countertop, flooring, mirror, fixtures, hardware, and storage choices throughout the room.
For example, a strong tile pattern may work best with a quieter vanity finish. A simple shower wall may allow the fixture color or hardware to stand out. Storage also deserves attention, since the shower, vanity, and linen space should support the routines that happen in the room every day.
Planning these details together can help the bathroom feel connected instead of pieced together. Explore our Virginia Beach bathroom remodeling services to see how the shower fits into a wider plan.
Every bathroom has its own starting point. An older home may have previous updates behind finished surfaces. A condo or townhome may have building requirements that affect planning. Available space, existing walls and floors, and the relationship between the shower and nearby finishes can all shape a shower renovation.
A walk-in shower remodel should begin with a close look at the room rather than assumptions based on an online image or a standard layout.
During your consultation, you can discuss what you want to change, what you may want to keep, and which details need more consideration before materials are selected. A clear plan cannot remove every unknown, but it can help you make decisions with better information from the beginning.
A walk-in shower is a meaningful change to one of the most-used rooms in your home. It deserves more than a quick product choice.
Dream Kitchen and Bath Shop brings 20 years of industry experience to bathroom-remodeling decisions. Homeowners can receive guided design support, help comparing materials, and professional installation within the agreed scope.
The company is fully licensed and insured, and its work is supported by a one-year labor warranty. You can also view kitchen and bathroom projects and watch video testimonials before taking the next step.
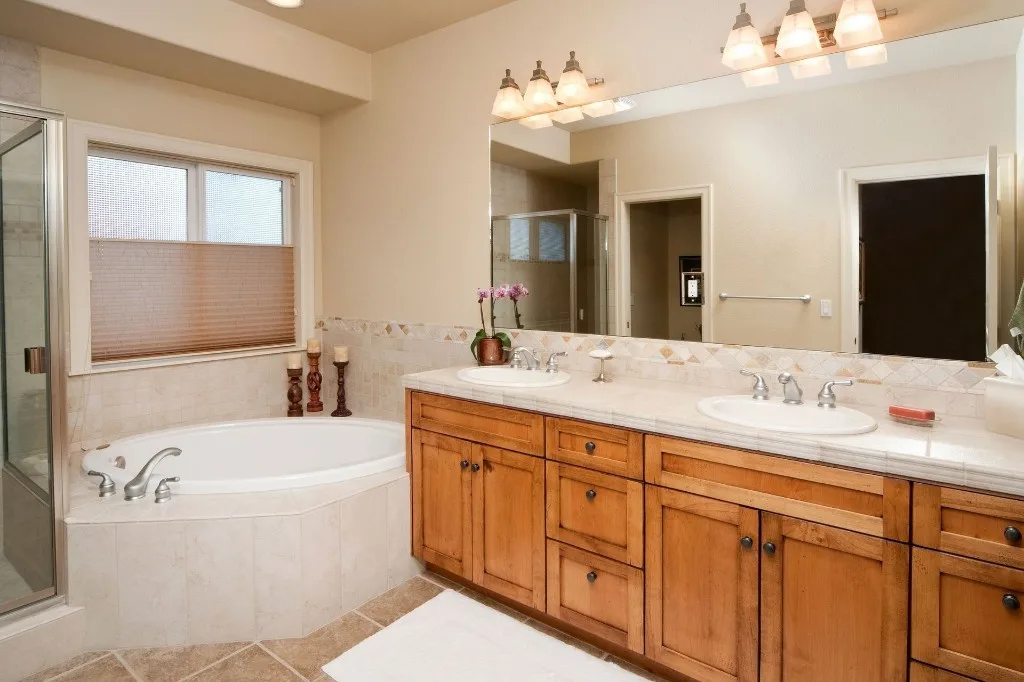
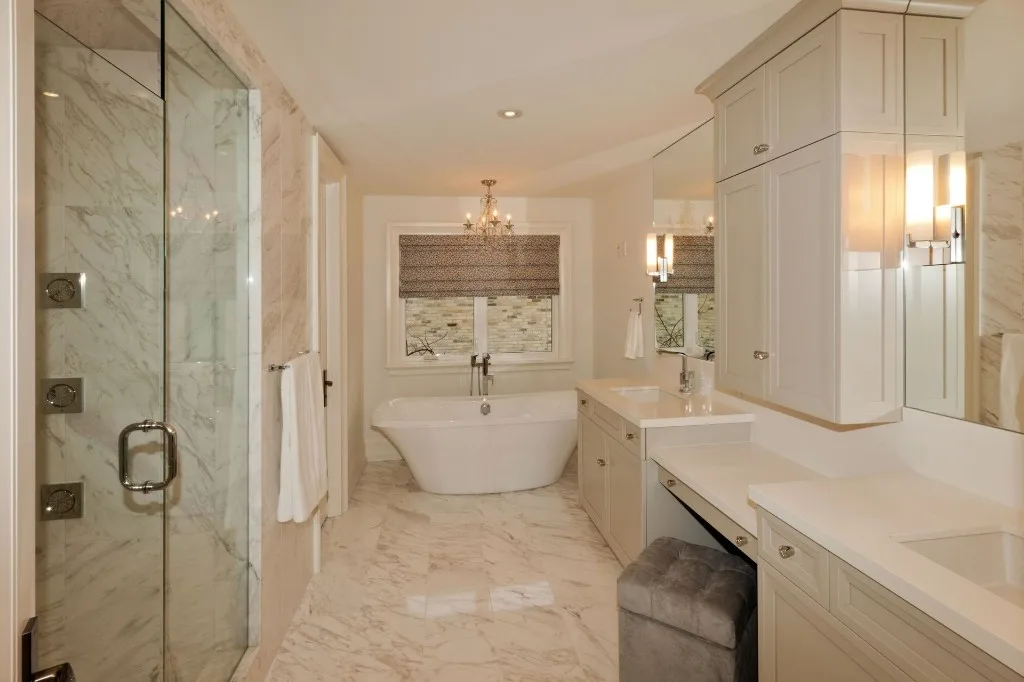
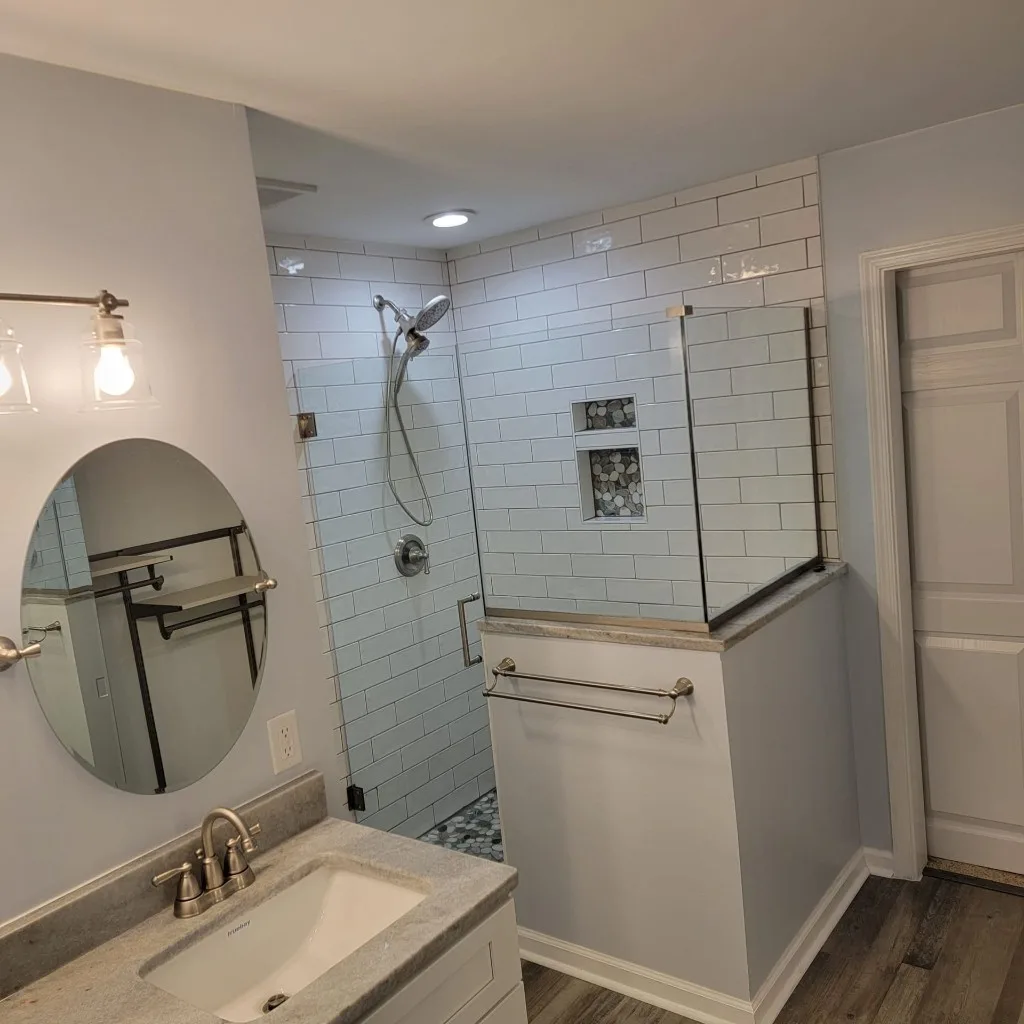
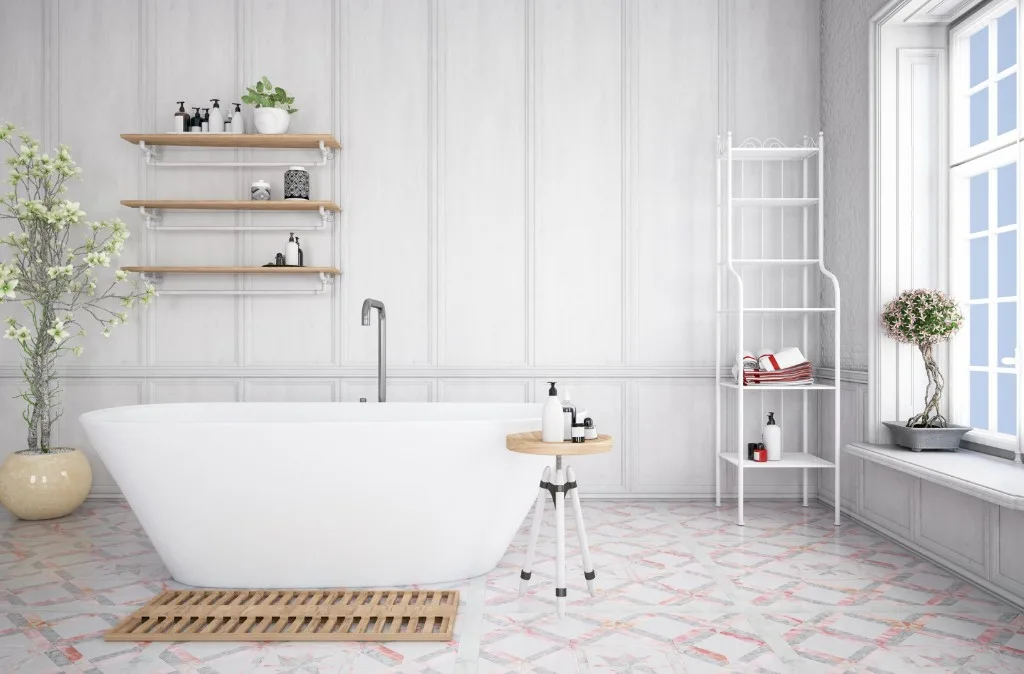
Saved photos can help you identify the colors, tile styles, fixtures, and layouts you like. The next step is deciding how those ideas may work in your own bathroom.
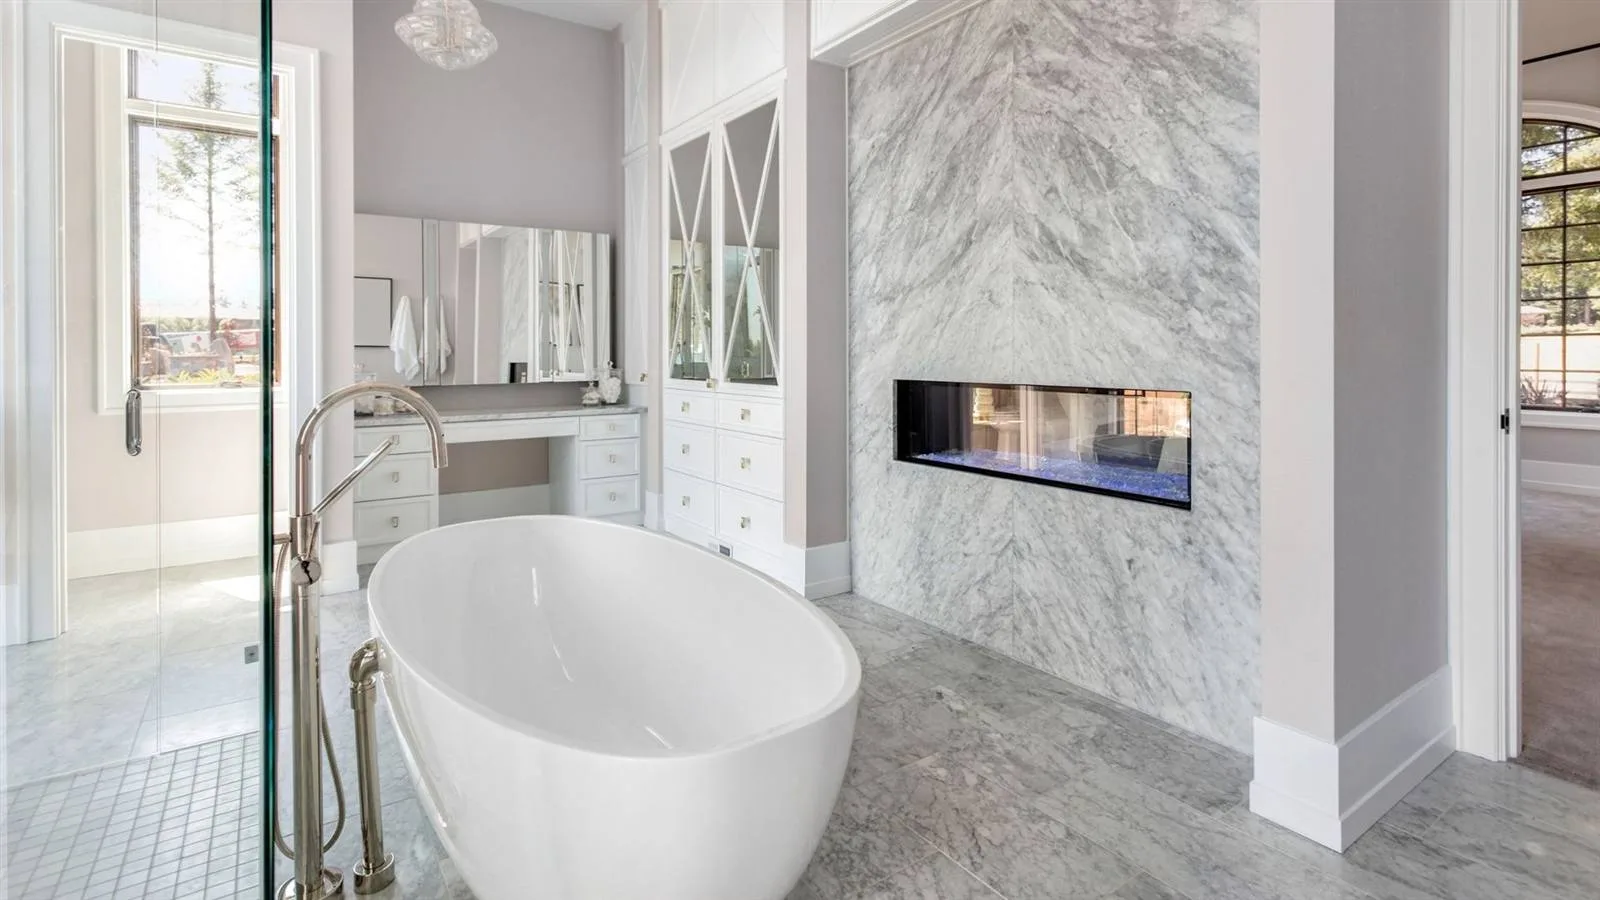
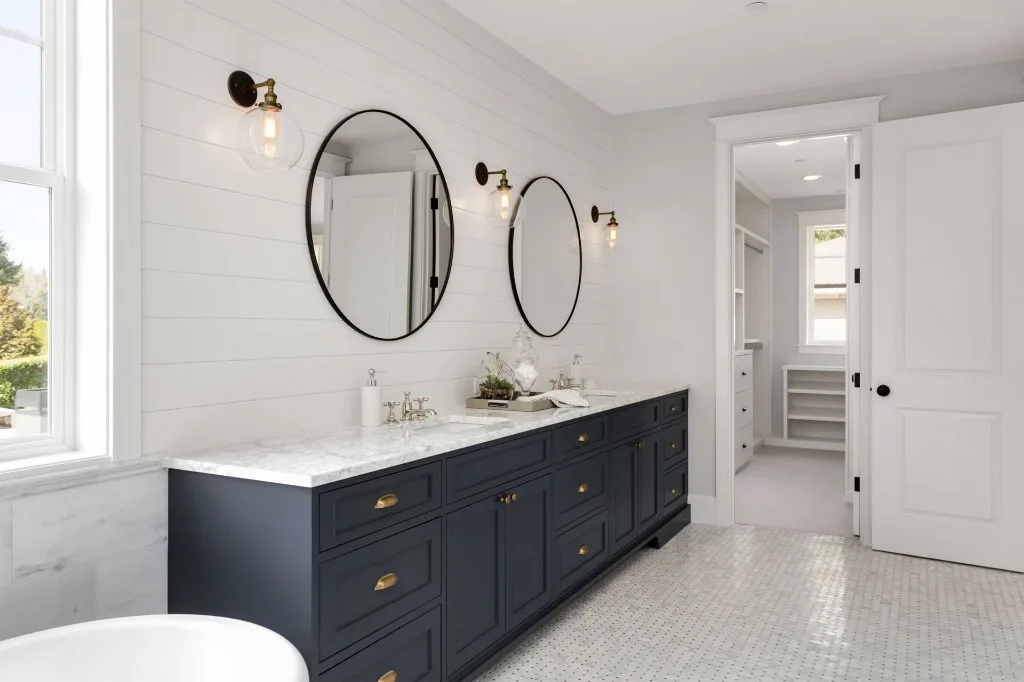
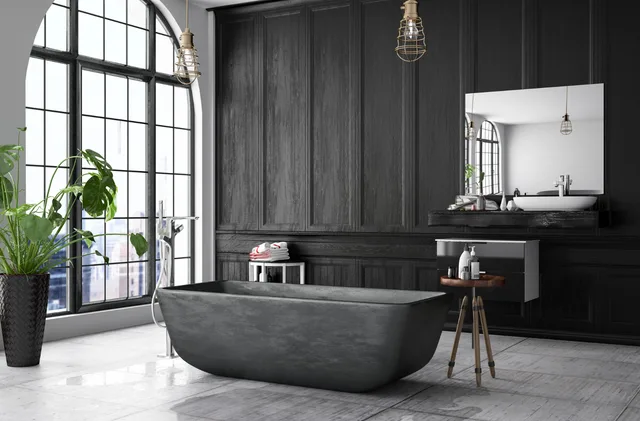
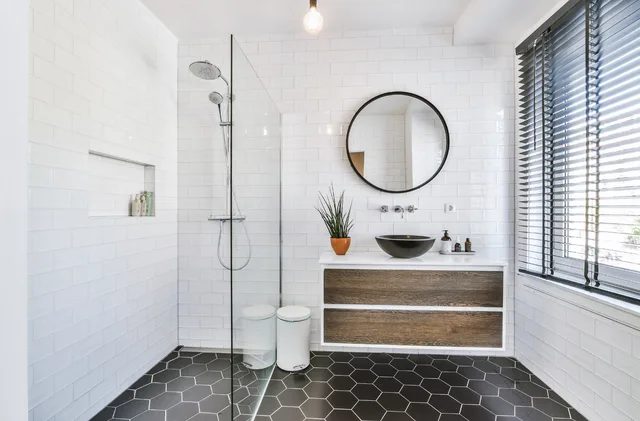
As you look at inspiration, notice more than the tile. Pay attention to the shower opening, storage, vanity placement, hardware, flooring, and open space around each fixture.
What to look for: the size and shape of the shower; the entry and visual openness of the space; tile scale and pattern; storage inside and outside the shower; vanity style and placement; the way finishes connect across the room; and fixture and hardware colors.
Save the ideas that fit your home, then bring them to your consultation or showroom visit. They can help shape a custom walk-in shower and bathroom plan around your routine, style, and existing space.
Bathroom Inspiration
Save the ideas that fit your home, then bring them to your consultation or showroom visit. They can help shape a custom walk-in shower and bathroom plan around your routine, style, and existing space.
Frequently Asked Questions
A walk-in shower may be a good fit when it supports the way you use the bathroom each day. The existing layout, shower entry, walking space, storage needs, preferred finishes, and relationship to the rest of the room should all be considered before choosing a plan.
It can be possible, but the room should be evaluated as a whole. Vanity depth, shower entry, door swing, storage, and walking space can affect how comfortable the finished bathroom feels. A consultation helps identify the questions to resolve before materials are selected.
Think about the look you want, tile size, grout color, texture, cleaning expectations, and how the tile will coordinate with the bathroom floor, vanity, countertop, fixtures, and hardware. A tiled walk-in shower should support both your style and your daily routine.
The existing bathroom, selected materials, layout decisions, and conditions that are not visible behind finished surfaces can all affect planning. A consultation is the right time to discuss your priorities and identify details that need additional consideration.
Permit requirements depend on the project scope. Homeowners arrange any required permits and separately arrange plumbing, electrical, HVAC, structural, and painting work when needed. Confirm requirements for your specific project before work begins.
The cost of a walk-in shower remodel depends on the existing bathroom, selected materials, shower layout, finishes, and any work that must be arranged separately. A free in-home design consultation helps define priorities and create a clearer project scope.
Completion time varies based on bathroom scope, material selections, existing conditions, permits, and separately arranged outside work. During the consultation, Dream Kitchen and Bath Shop can discuss expected milestones for the agreed remodeling scope.
Explore More
Plan Your Project
Tell us which room you are planning, what you would like to improve, and when you hope to begin. We can discuss the project by phone, schedule a free in-home design consultation, or help you plan a visit to the Virginia Beach showroom.
4801 A Virginia Beach Blvd.
Virginia Beach, VA 23462
Free In-Home Design Consultation
Share a few details about your kitchen, bathroom, or outdoor-kitchen project.