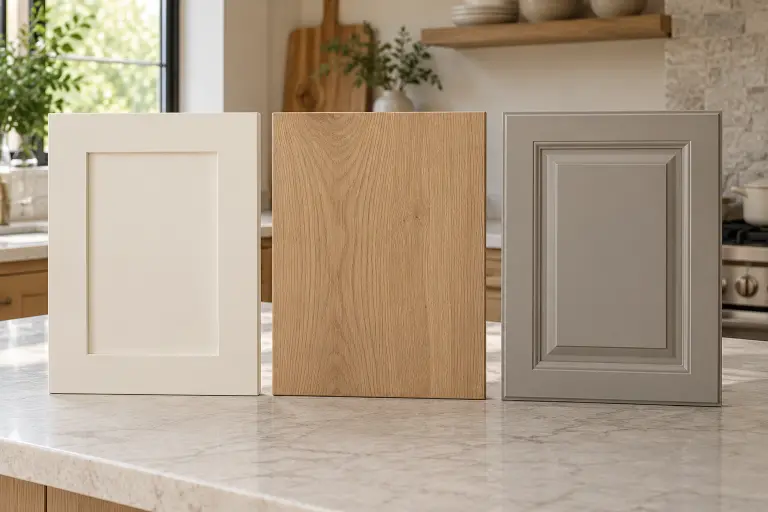
Door Styles
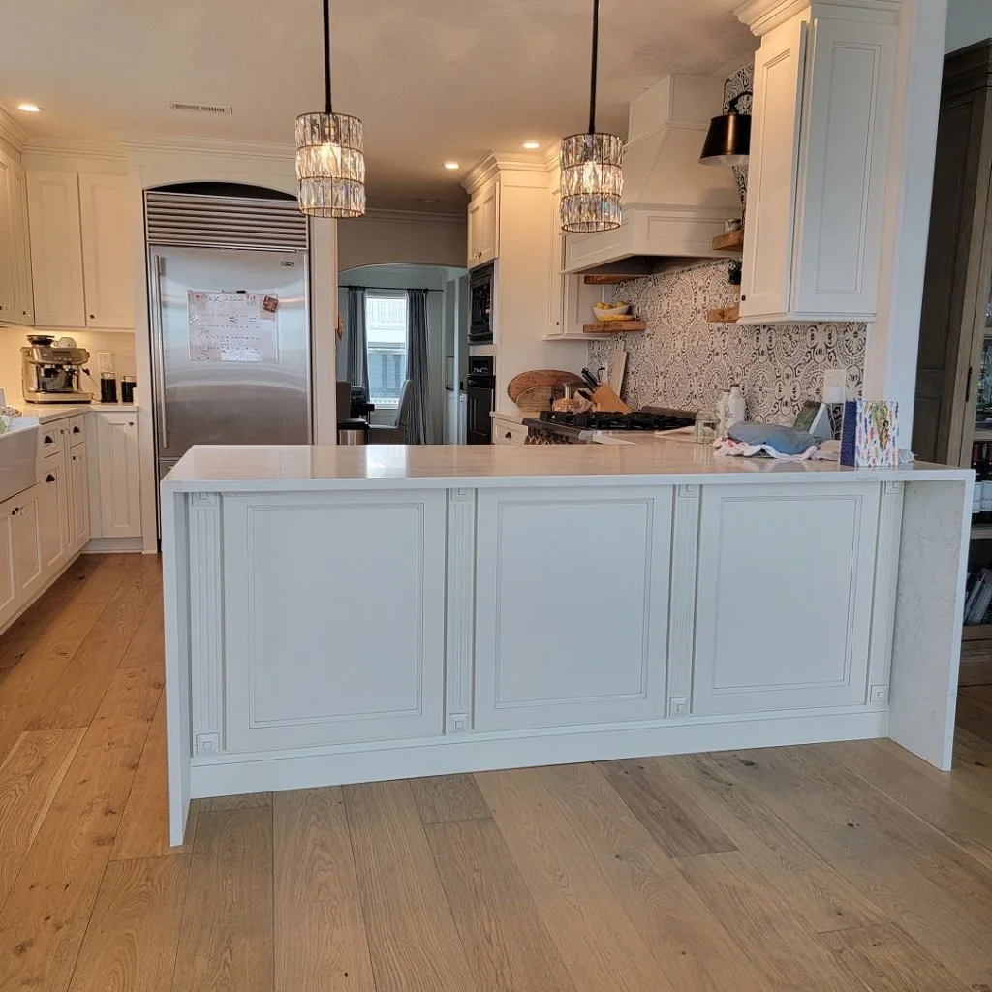
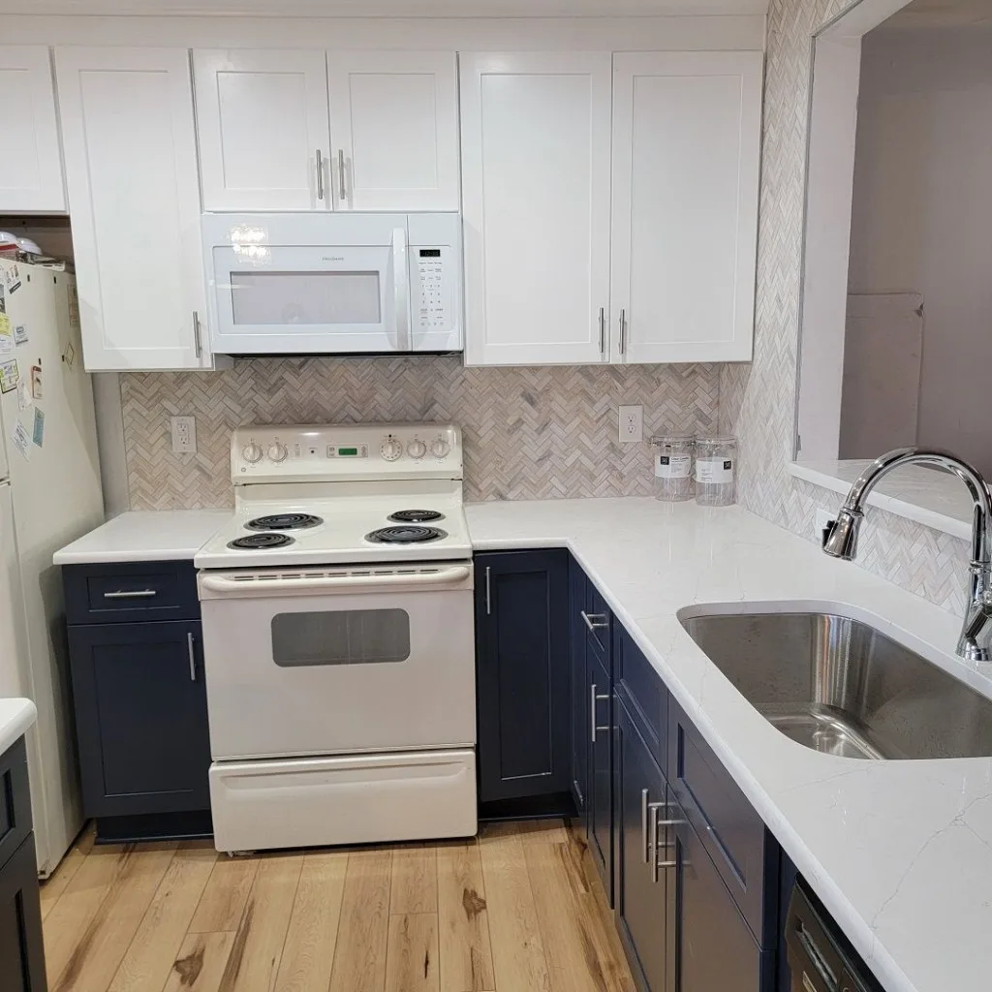
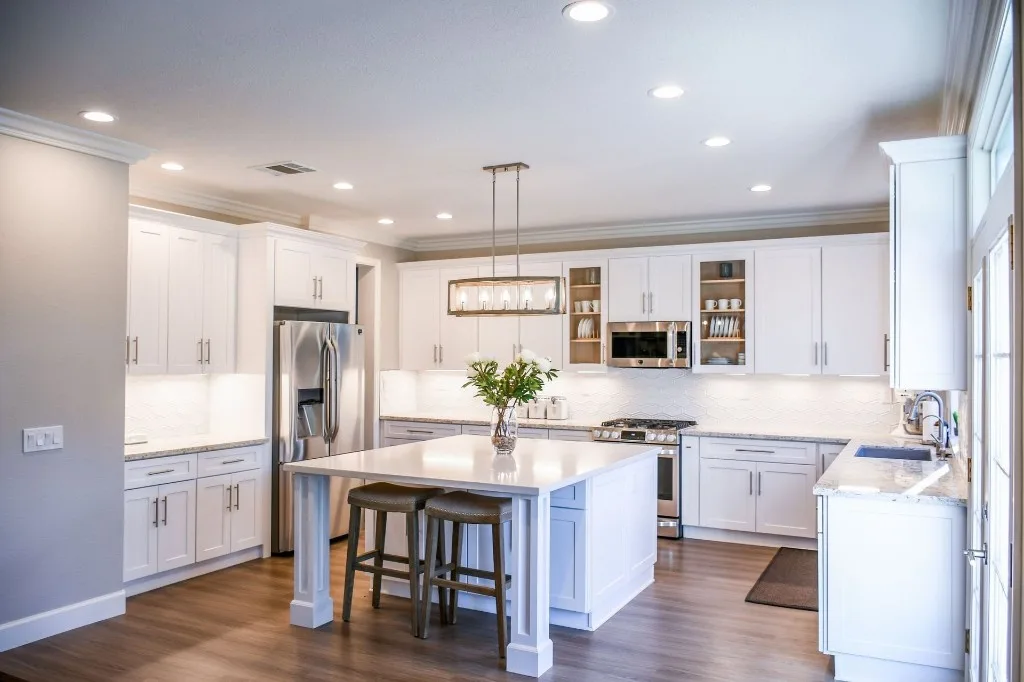
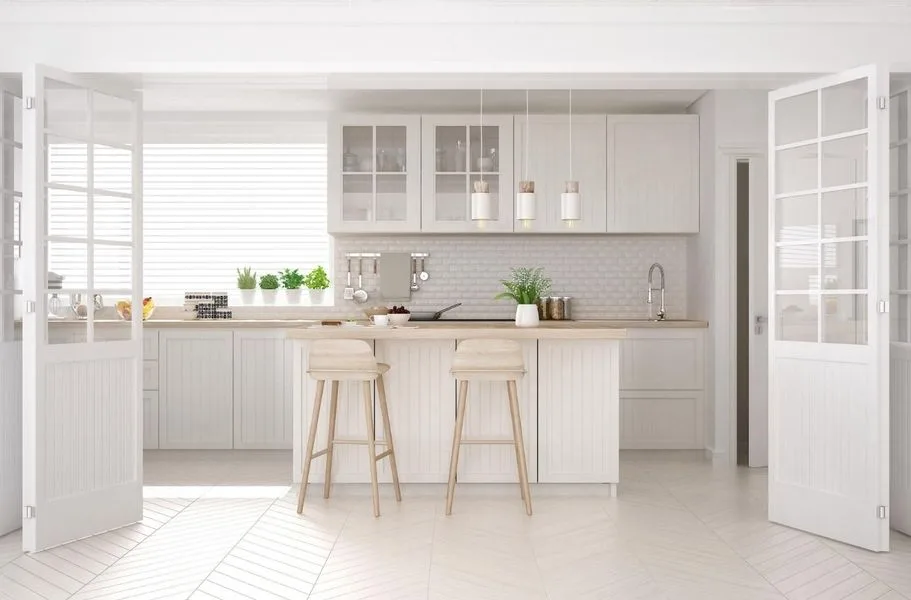
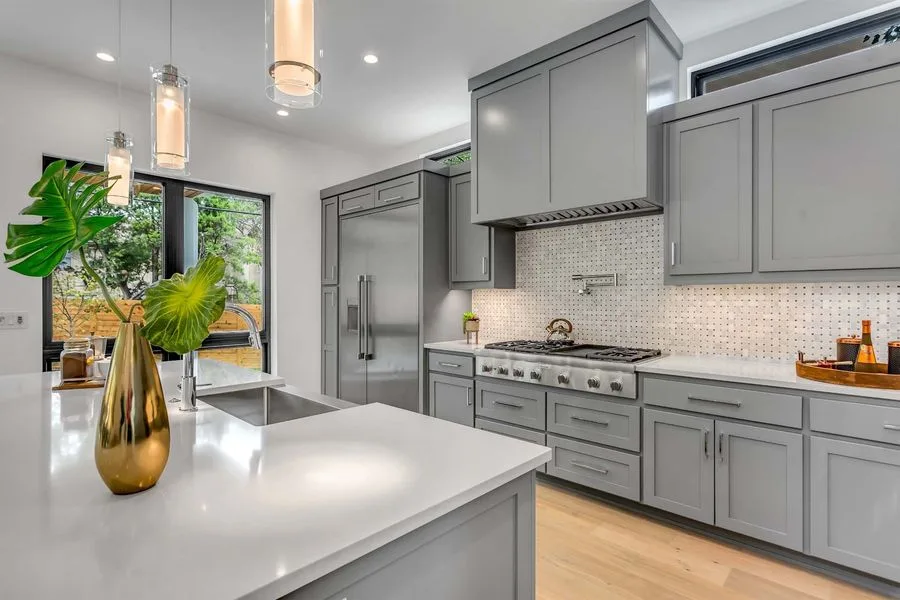
Shaker doors offer a clean, adaptable appearance. Slab doors suit a simpler contemporary kitchen, while raised or detailed panels can support a more traditional design.
Plan cabinetry around your storage needs, kitchen layout, preferred style, and remodeling budget. Compare cabinet finishes in our Virginia Beach showroom and receive professional installation within your approved kitchen-remodeling scope.
Hours: Closed · Opens 10:00 am tomorrow

20 Years of Industry Experience

Virginia Beach Showroom

One-Year Labor Warranty
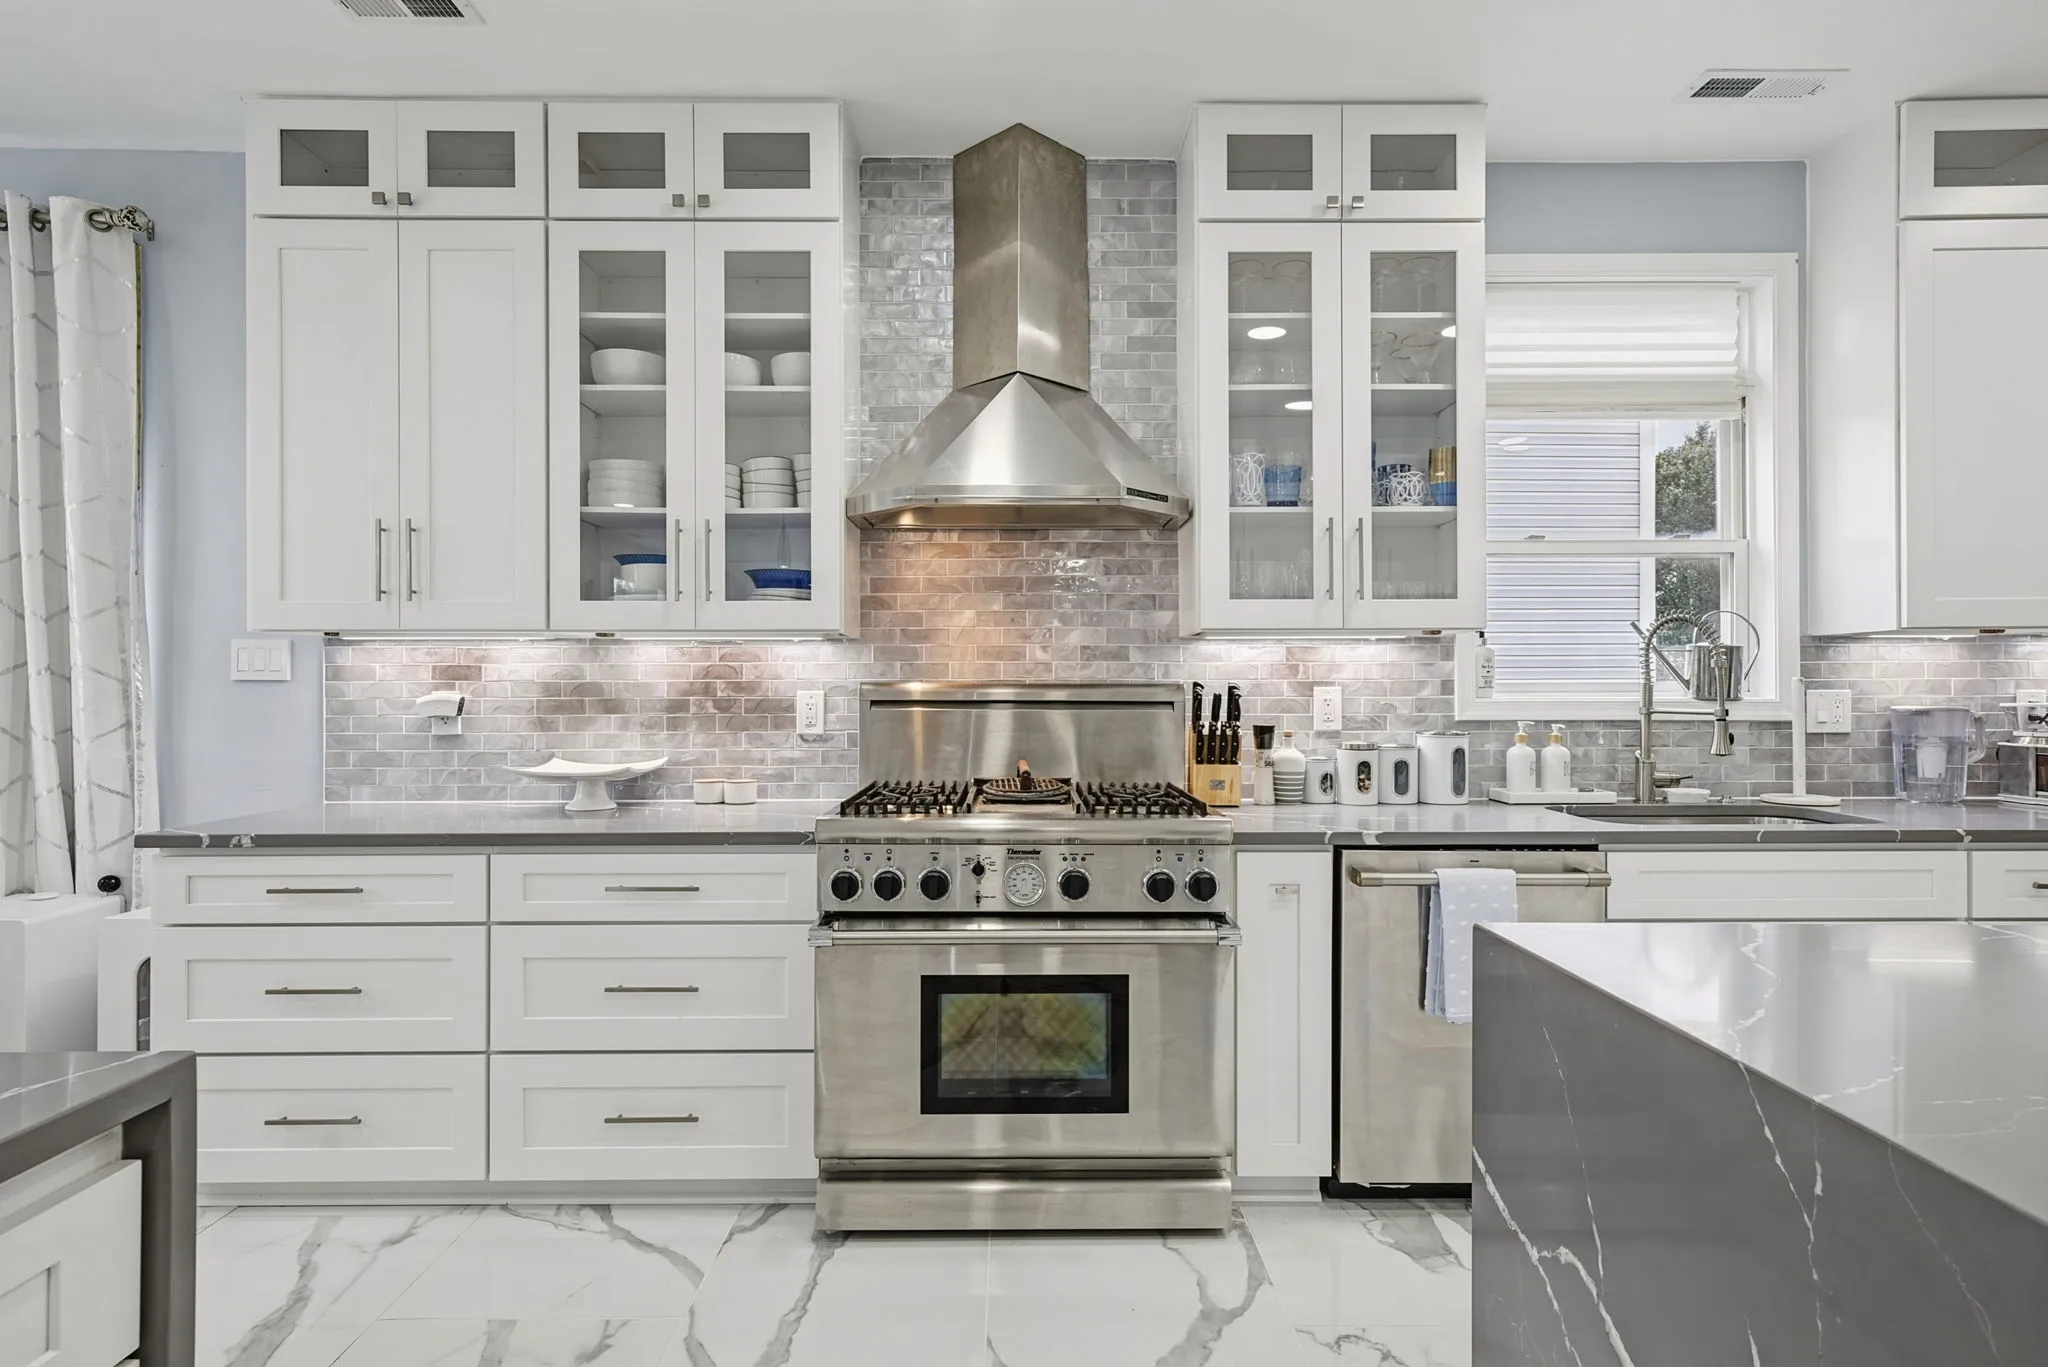
Cabinet Design and Selection
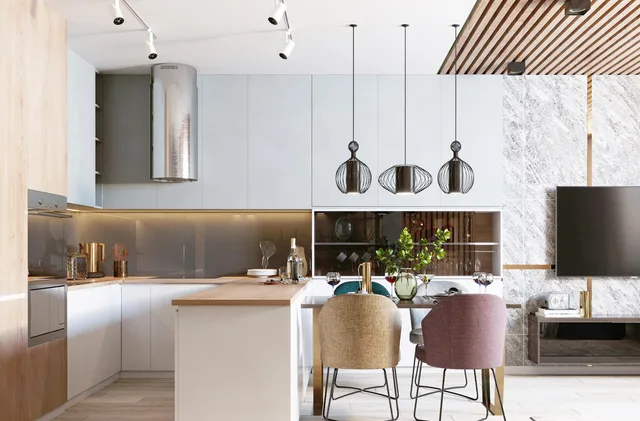
Cabinets determine where everyday items live, how much counter space remains open, and how comfortably people move through the kitchen. A good plan begins with those practical questions. Style comes next.
Dream Kitchen and Bath Shop helps Virginia Beach homeowners compare cabinetry, plan useful storage, coordinate finishes, and understand the installation work included in a kitchen-remodeling proposal. You can see material combinations at our local showroom or begin with a free in-home design consultation.

Cabinet appearance matters, but construction, maintenance, and interior storage deserve equal attention. Our showroom gives you a place to compare the details before making a final selection. Product lines, finishes, construction options, and custom or semi-custom availability should be confirmed during your consultation because selections may change.
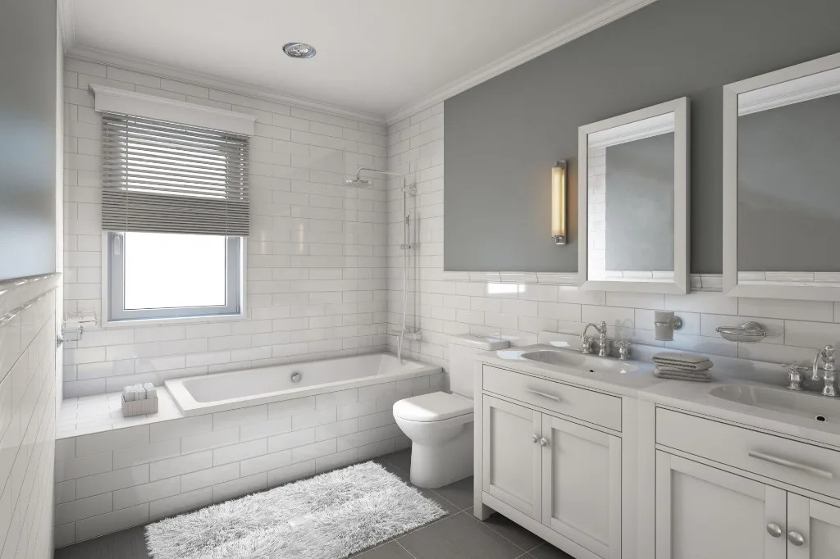
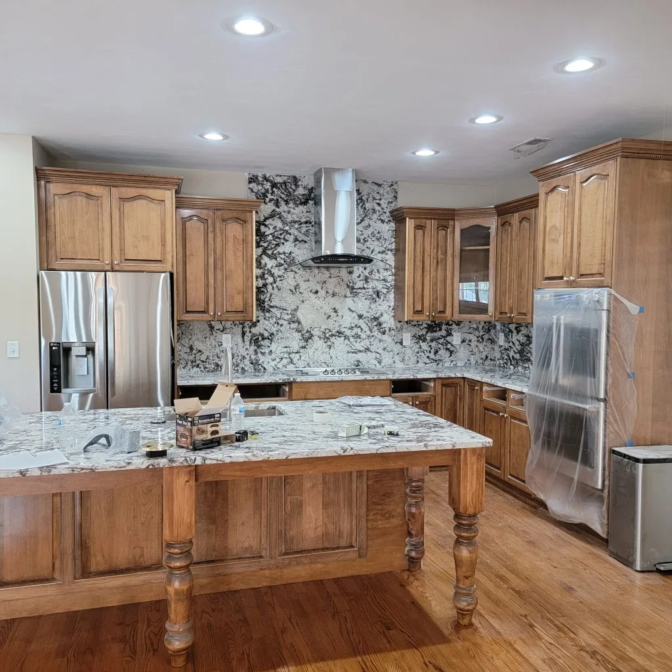
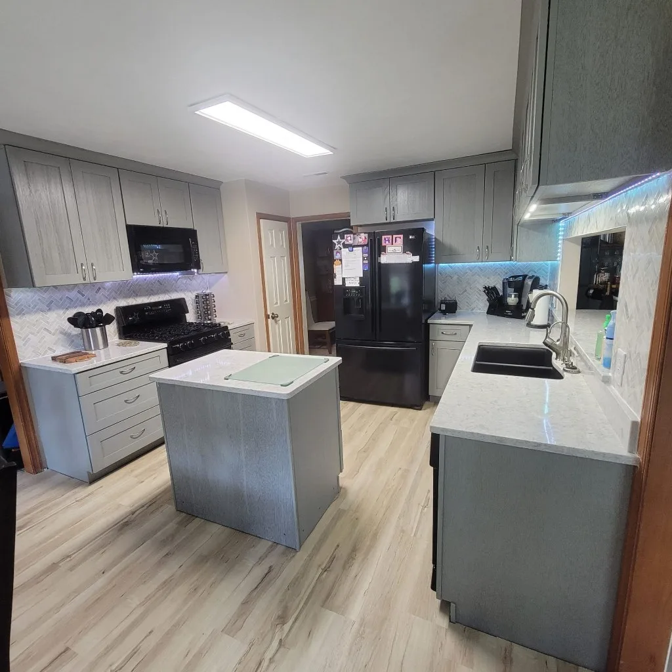
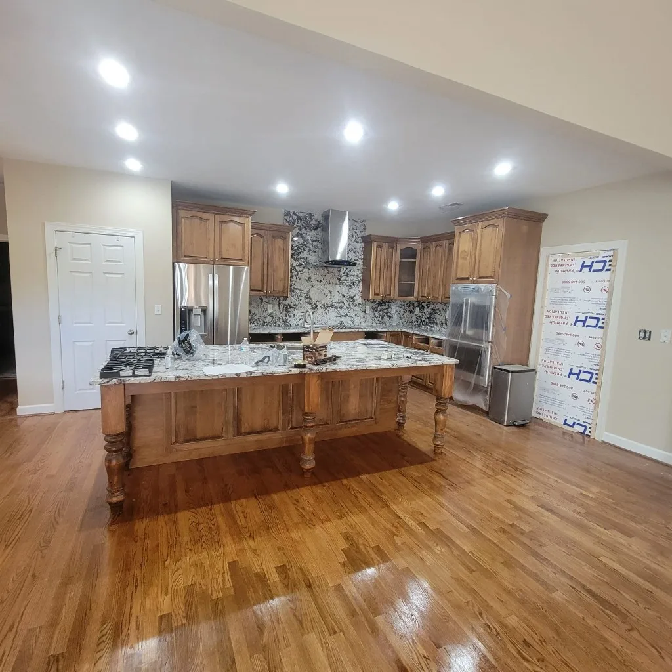
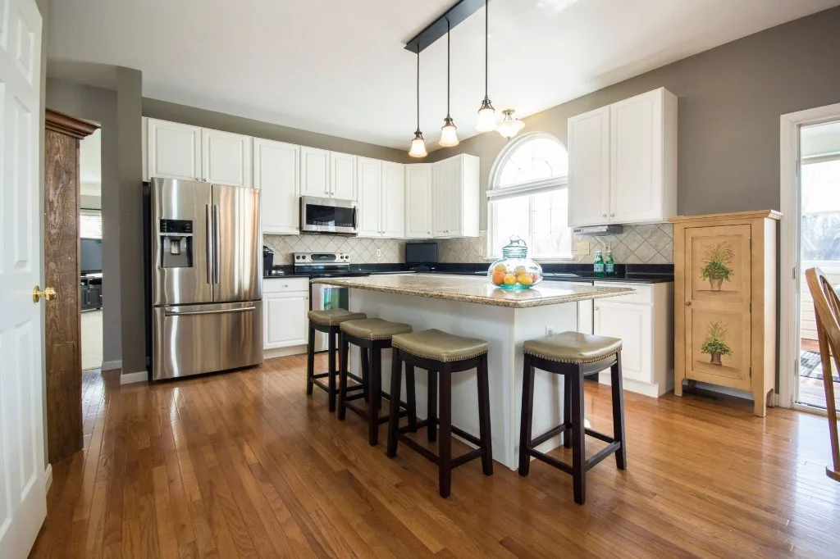
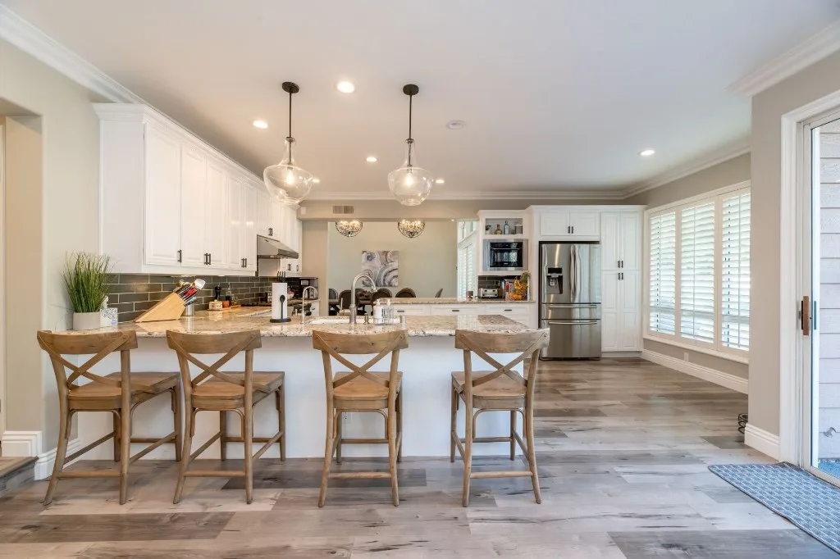
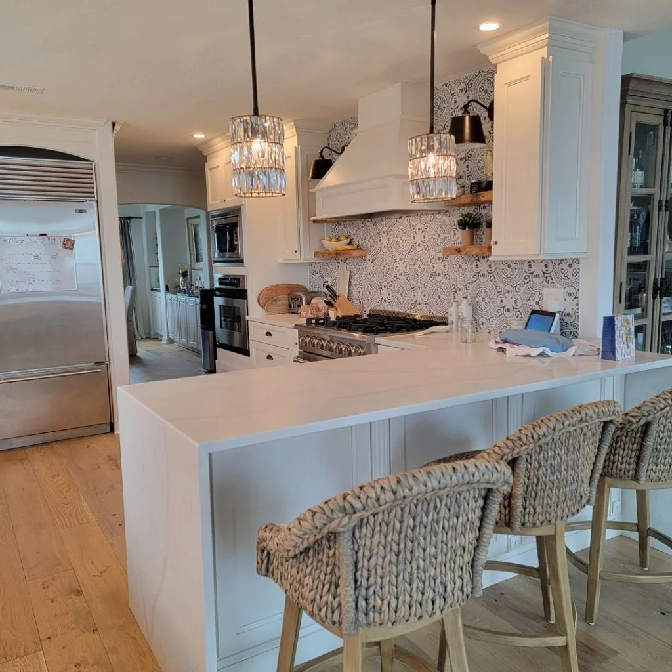
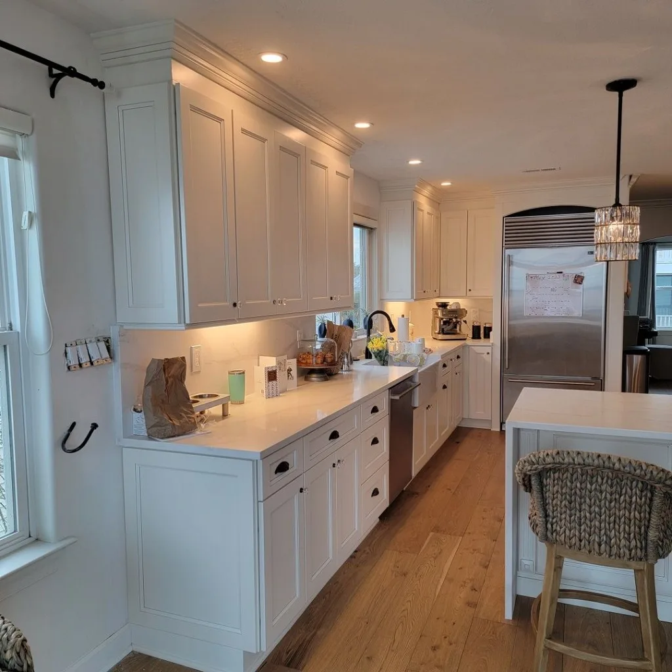
Shaker doors offer a clean, adaptable appearance. Slab doors suit a simpler contemporary kitchen, while raised or detailed panels can support a more traditional design.
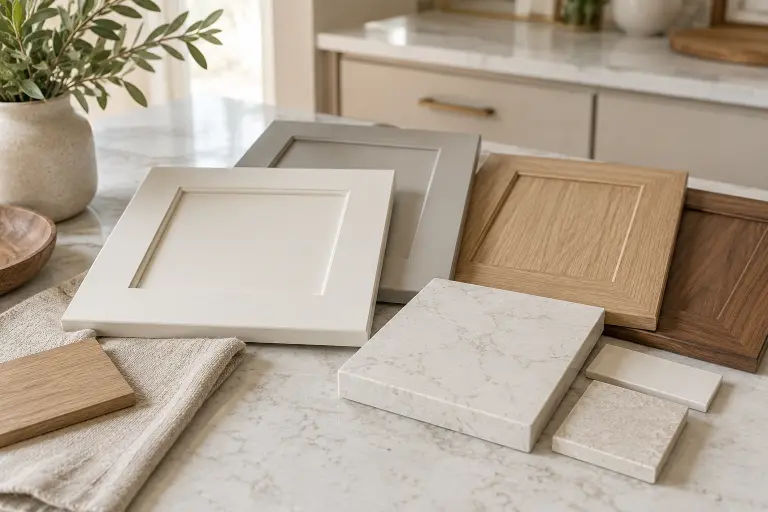
Painted, stained, wood-look, and other available finishes each respond differently to fingerprints, cleaning, moisture, light, and normal wear. Seeing samples beside countertops, tile, and hardware makes these differences easier to judge.
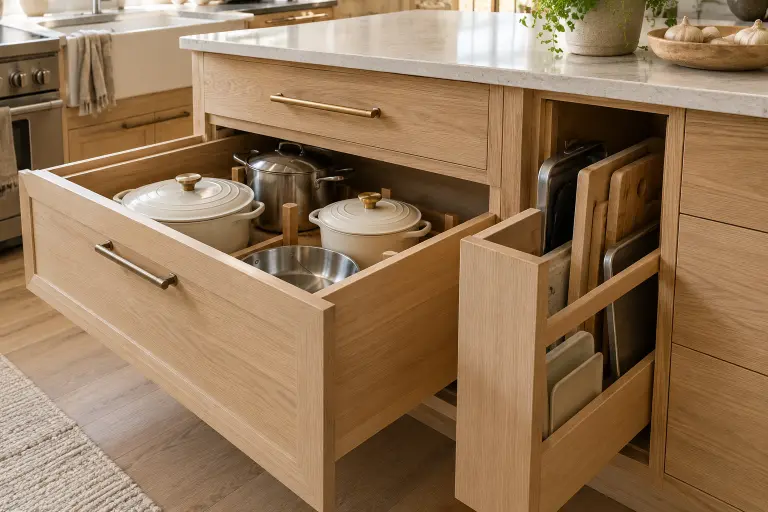
Pullout shelves, deep drawers, tray dividers, waste-bin cabinets, pantry storage, and corner solutions can make the kitchen easier to use when they solve a real storage problem.
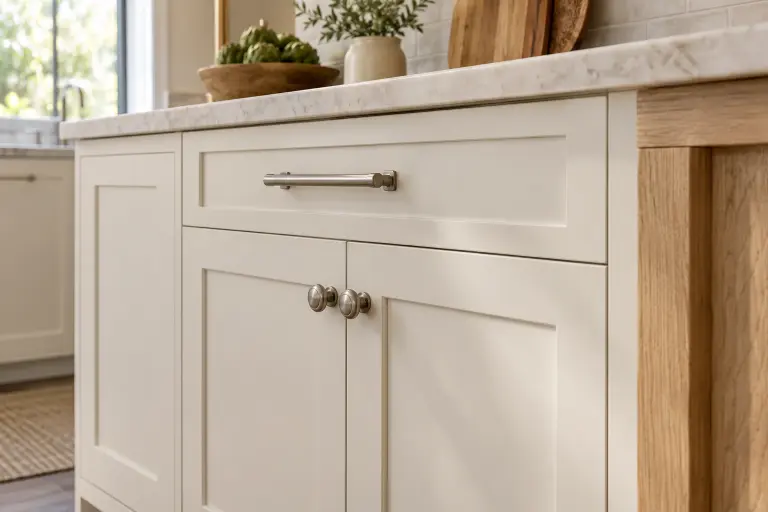
Knobs, pulls, hinges, moldings, glass doors, and cabinet lighting affect both appearance and daily use. These pieces should support the cabinet design rather than compete with it.
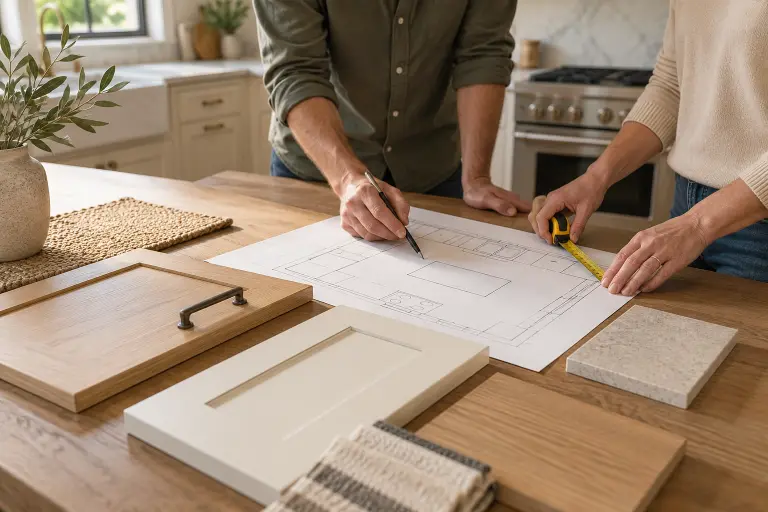
Start with the room’s measurements and your priorities, then compare available configurations, finishes, storage features, and layout choices for the approved remodel.
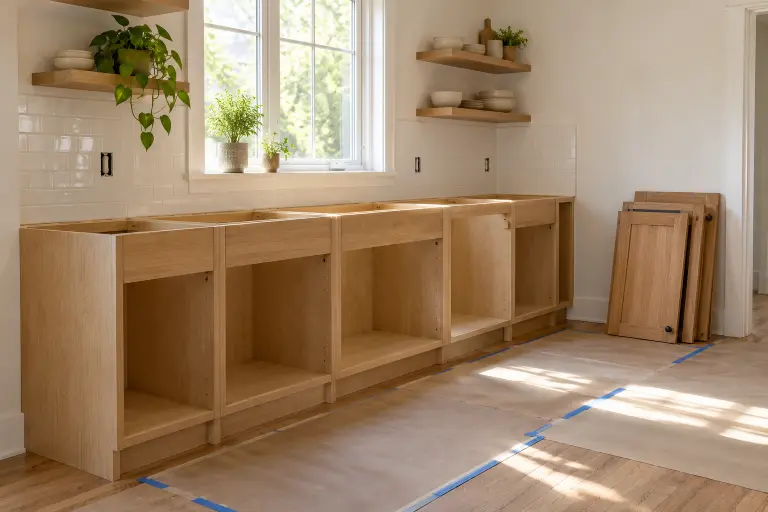
Replacement is a chance to improve more than the door style. Review colliding doors, waste storage, reach, and small-appliance space before repeating the old layout.
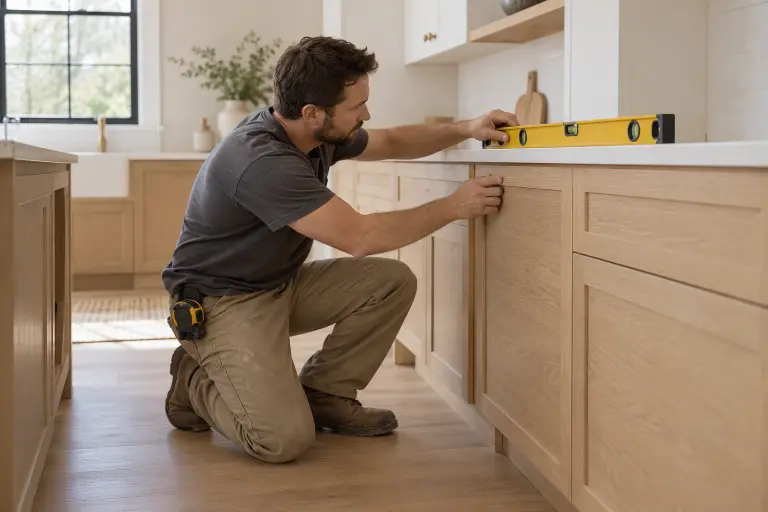
Measurements, leveling, fastening, spacing, and alignment protect the design work that came before installation.
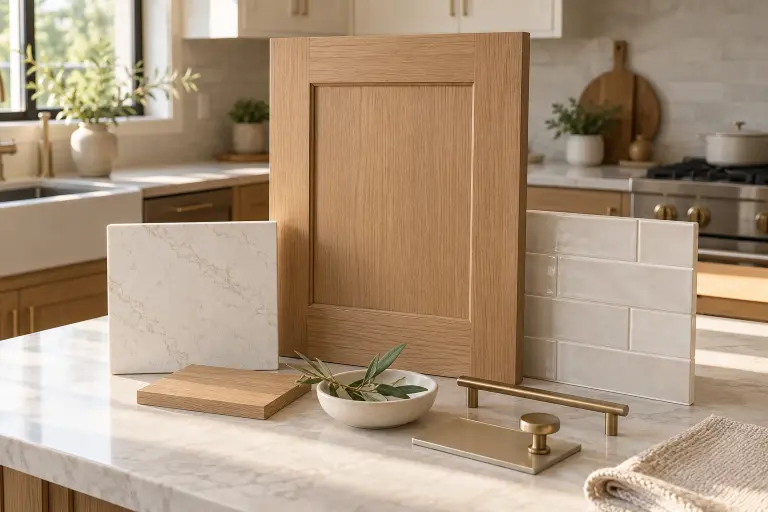
Compare cabinet doors, finishes, hardware, countertops, and tile in person instead of choosing every finish from separate photographs.
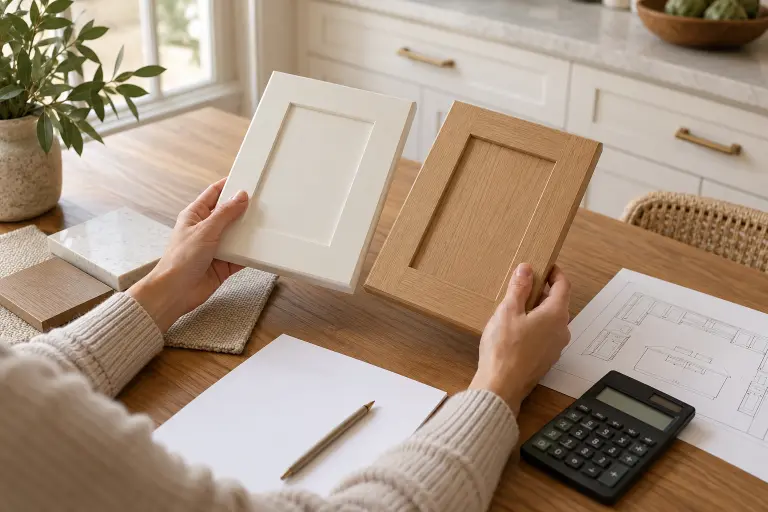
Cabinet construction, quantity, layout complexity, accessories, removal, and related remodeling work all affect the written proposal.
Custom Cabinetry
Homeowners searching for custom cabinets in Virginia Beach are often trying to solve a specific problem: an awkward wall, limited pantry space, an inefficient corner, or a kitchen that does not support the way the household cooks. Our design process starts with the room’s measurements and your priorities. We then help you compare available cabinet configurations, finish options, storage features, and layout choices suitable for the approved remodel.
The exact level of cabinet customization depends on the current product line and project scope. Your proposal will identify the selected cabinetry and installation work rather than relying on a vague “custom” label.

Cabinet Guidance Backed by a Complete Kitchen Plan
Storage, countertops, tile, hardware, appliances, and installation stay connected.
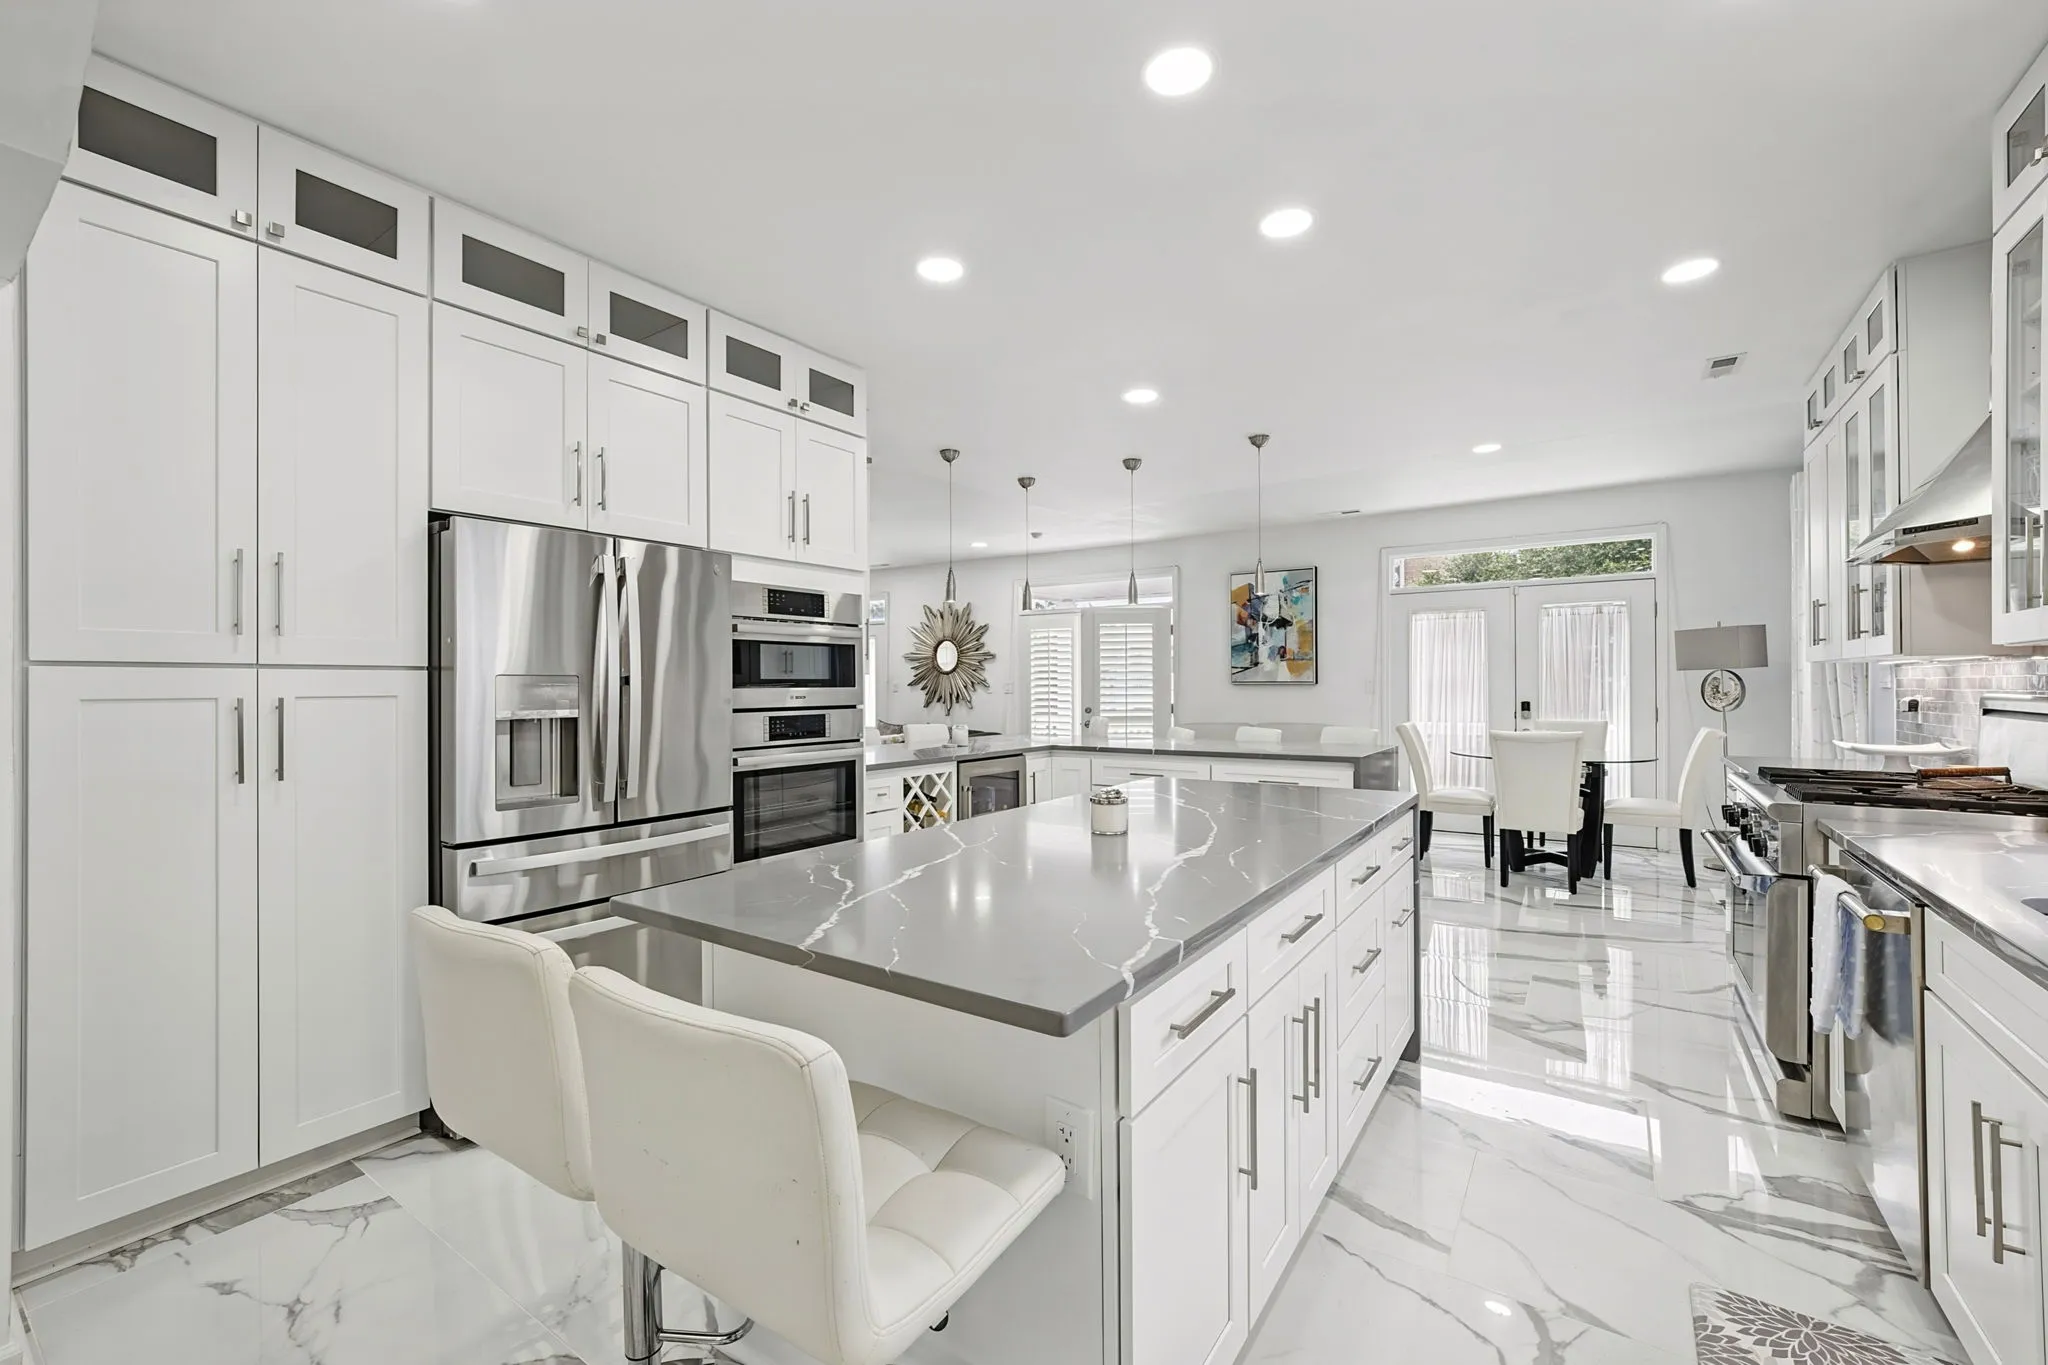
 A free in-home design consultation
Access to an established local showroom
Guidance informed by 20 years of industry experience
Owner-involved service and a written project scope
Professional installation within the approved scope
A one-year labor warranty, with financing and price-matching options subject to current terms
A free in-home design consultation
Access to an established local showroom
Guidance informed by 20 years of industry experience
Owner-involved service and a written project scope
Professional installation within the approved scope
A one-year labor warranty, with financing and price-matching options subject to current terms
Get Started
Bring us the storage problems, layout concerns, inspiration images, and finish ideas you have collected. We will help you compare available options and define the cabinetry and installation work appropriate for your kitchen remodel.
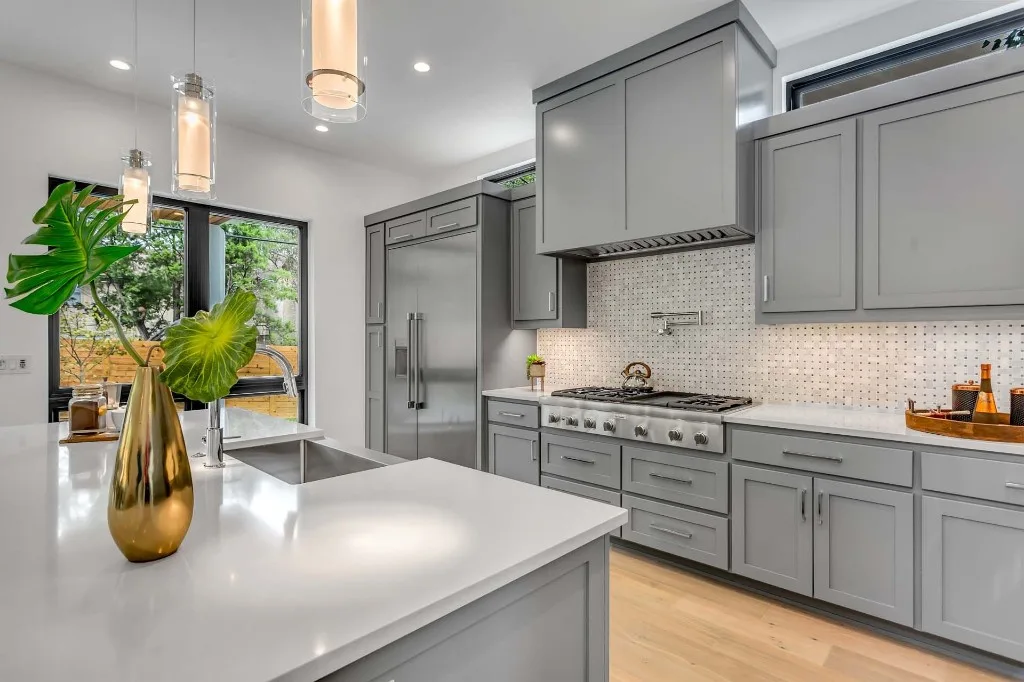
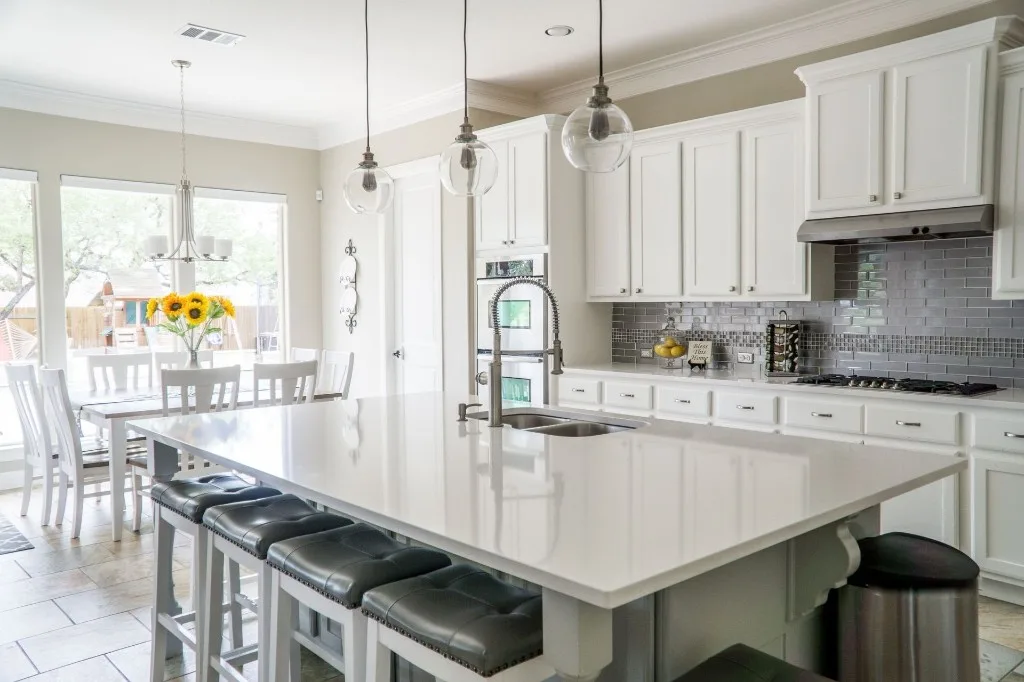
A cabinet sample viewed alone tells only part of the story. Place it beside a countertop, backsplash tile, flooring sample, and hardware finish, and the decision becomes much clearer. Visit our Virginia Beach showroom to compare available cabinet options and coordinate the materials planned for your kitchen remodel.

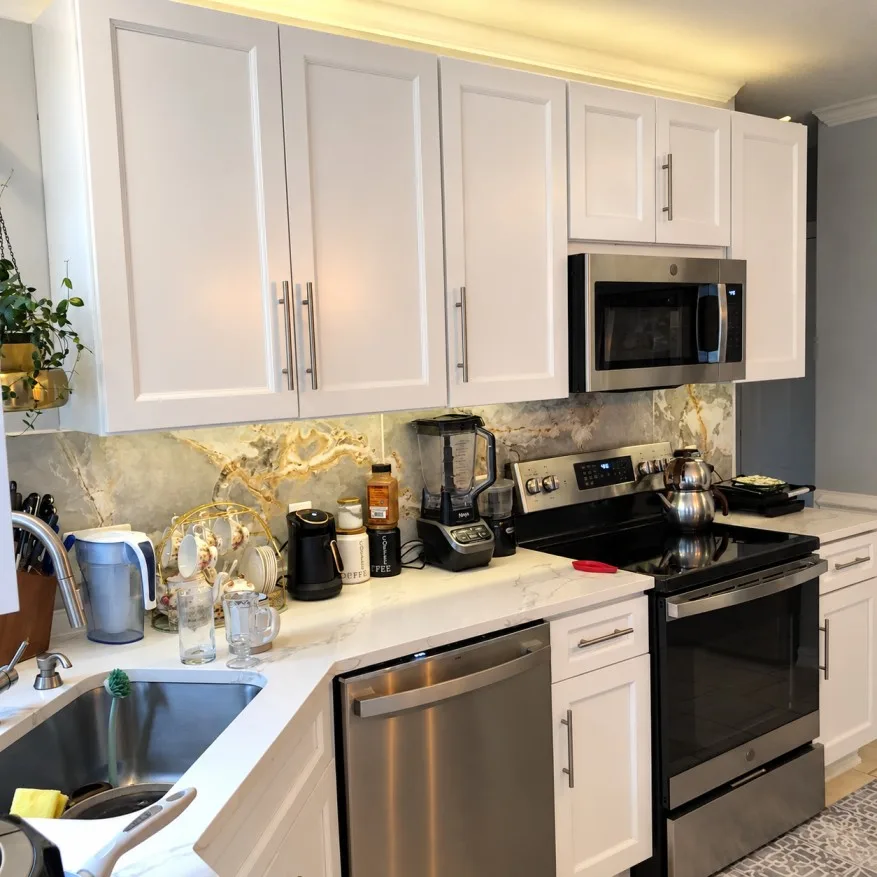
Our Process
Tell us what is not working in your current kitchen, which cabinet styles interest you, and what you hope to improve.
An in-home consultation helps us understand the room, record measurements, and identify the cabinet, storage, and layout decisions that affect the project.
Review available door styles, finishes, construction choices, hardware, and storage features with guidance from our team.
Your written proposal identifies the selected products, cabinet-installation scope, and responsibilities that remain with the homeowner.
You arrange required permits and any separately needed plumbing, electrical, HVAC, structural, or painting work. We confirm product readiness and the installation work covered by the proposal.
Our team installs the approved cabinetry and reviews the completed work with you. Applicable care information and one-year labor-warranty details are provided.
Cabinet Replacement 
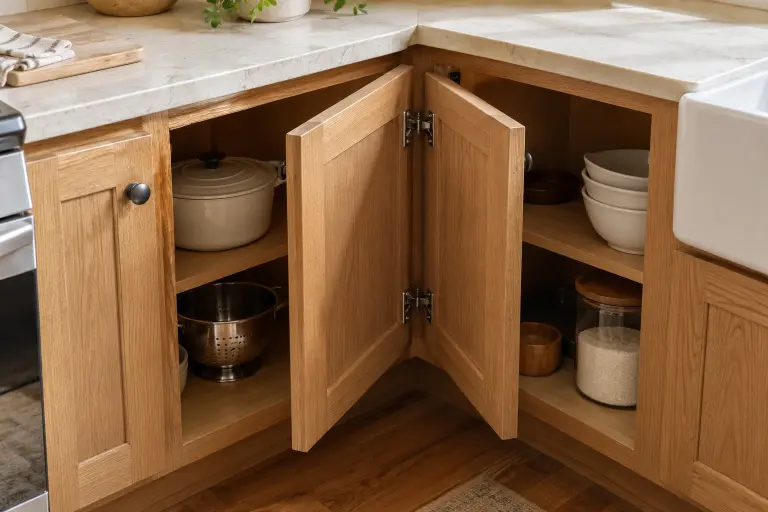
Two cabinet doors can compete for the same swing. A new layout should check appliance doors, walkways, and neighboring cabinets before the boxes are ordered.
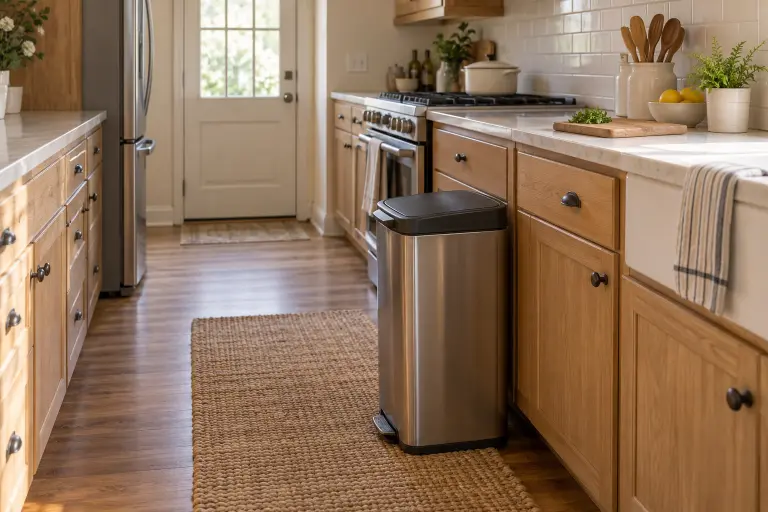
A waste bin in the wrong place can interrupt cooking and cleanup. Dedicated waste-bin cabinets keep that function out of the main work path.
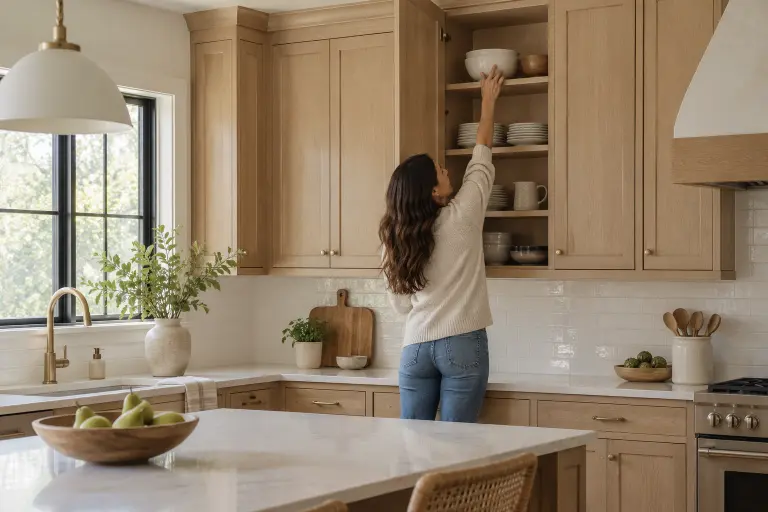
Tall or poorly placed upper cabinets can hide everyday items. Pullouts, drawers, and pantry storage often solve this better than another row of high doors.
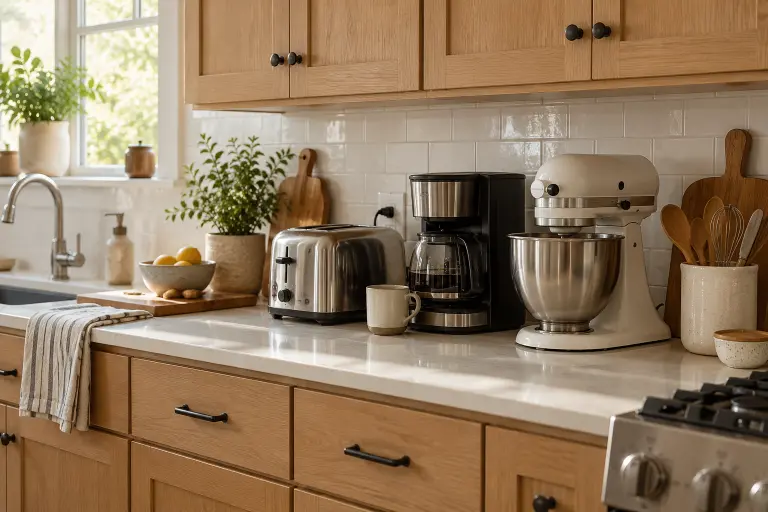
Mixers, toasters, and coffee equipment need a sensible home. Appliance garages, deeper drawers, and landing space keep counters clearer.
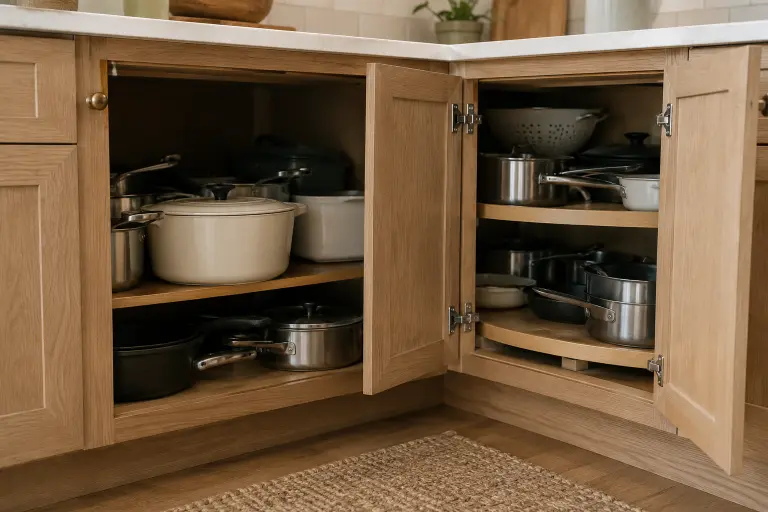
Deep shelves, unused corners, and poorly placed drawers can make a kitchen feel short on storage even when it has plenty of cabinets.
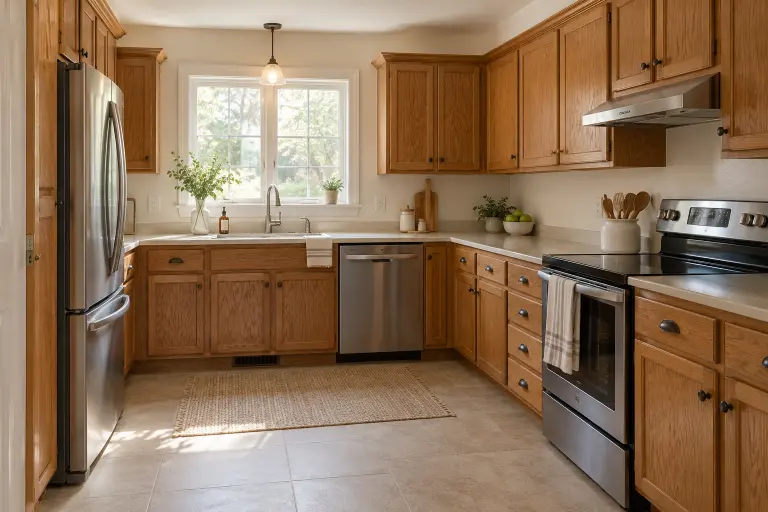
Some kitchens benefit from retaining the general footprint and improving storage. Others require more substantial layout planning. Measurements and daily routines decide which approach fits.
Frequently Asked Questions
Dream Kitchen and Bath Shop provides professional cabinet installation within the agreed kitchen-remodeling scope. The products and installation services included in your project will be identified in the written proposal.
Available custom and semi-custom cabinet options depend on current manufacturers, product lines, and project requirements. During your consultation, we can explain which available cabinet choices fit your layout, style, storage needs, and budget.
Keeping the general footprint may be possible and can help control the project scope. Measurements, cabinet sizes, appliance locations, utilities, existing conditions, and your storage goals must be reviewed before recommending that approach.
Cabinet installation cost depends on the cabinet line, number and type of units, layout complexity, moldings, finished panels, removal requirements, accessories, and existing site conditions. We measure the room and prepare a written proposal based on the actual products and installation scope.
The included work depends on the approved proposal. It may cover cabinet placement, fastening, leveling, alignment, and specified panels, fillers, or trim. The proposal will identify the exact products and installation responsibilities.
Homeowners separately hire plumbing and electrical professionals when that work is required. The same applies to HVAC, structural, and painting work. Homeowners also arrange required permits.
Yes. Our Virginia Beach showroom allows homeowners to compare available cabinets with countertops, tile, hardware, vanities, fixtures, and other finish materials. Confirm current samples and product availability before relying on a particular selection.
We do not offer cabinet refacing. Our cabinet services focus on design guidance, replacement, and installation for kitchen remodeling projects. Cabinet-only replacement and installation projects are also accepted. For cabinet repairs or material-only purchases, contact the showroom to confirm whether your request is a fit.
Explore More
Plan Your Project
Tell us which room you are planning, what you would like to improve, and when you hope to begin. We can discuss the project by phone, schedule a free in-home design consultation, or help you plan a visit to the Virginia Beach showroom.
4801 A Virginia Beach Blvd.
Virginia Beach, VA 23462
Free In-Home Design Consultation
Share a few details about your kitchen, bathroom, or outdoor-kitchen project.