


Bathtub Removal Planning
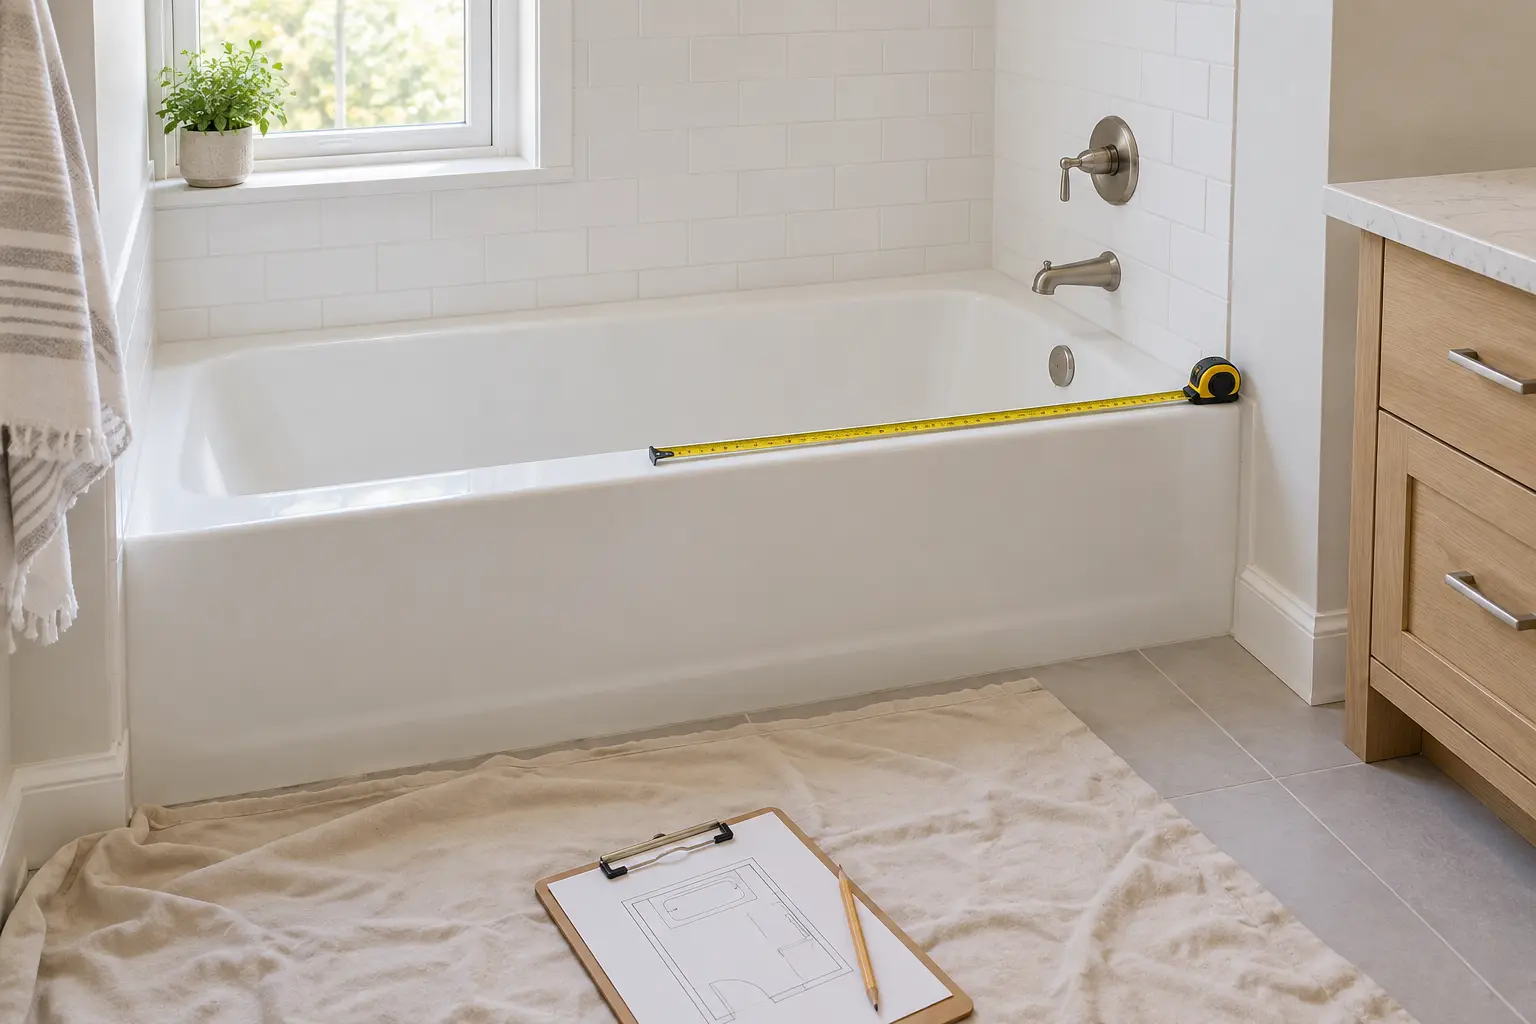
Before bathtub removal, identify the nearby flooring, walls, and fixtures you want to keep. Discuss how exposed edges will be finished once the tub is out.

If your bathtub rarely gets used, consider a shower planned around your daily routine. Start with a free in-home design consultation to discuss the space, compare ideas, and understand the proposed remodeling scope.
Hours: Closed · Opens 10:00 am

Fully Licensed and Insured

20 Years of Industry Experience
One-Year Labor Warranty
Make Room for Your Routine
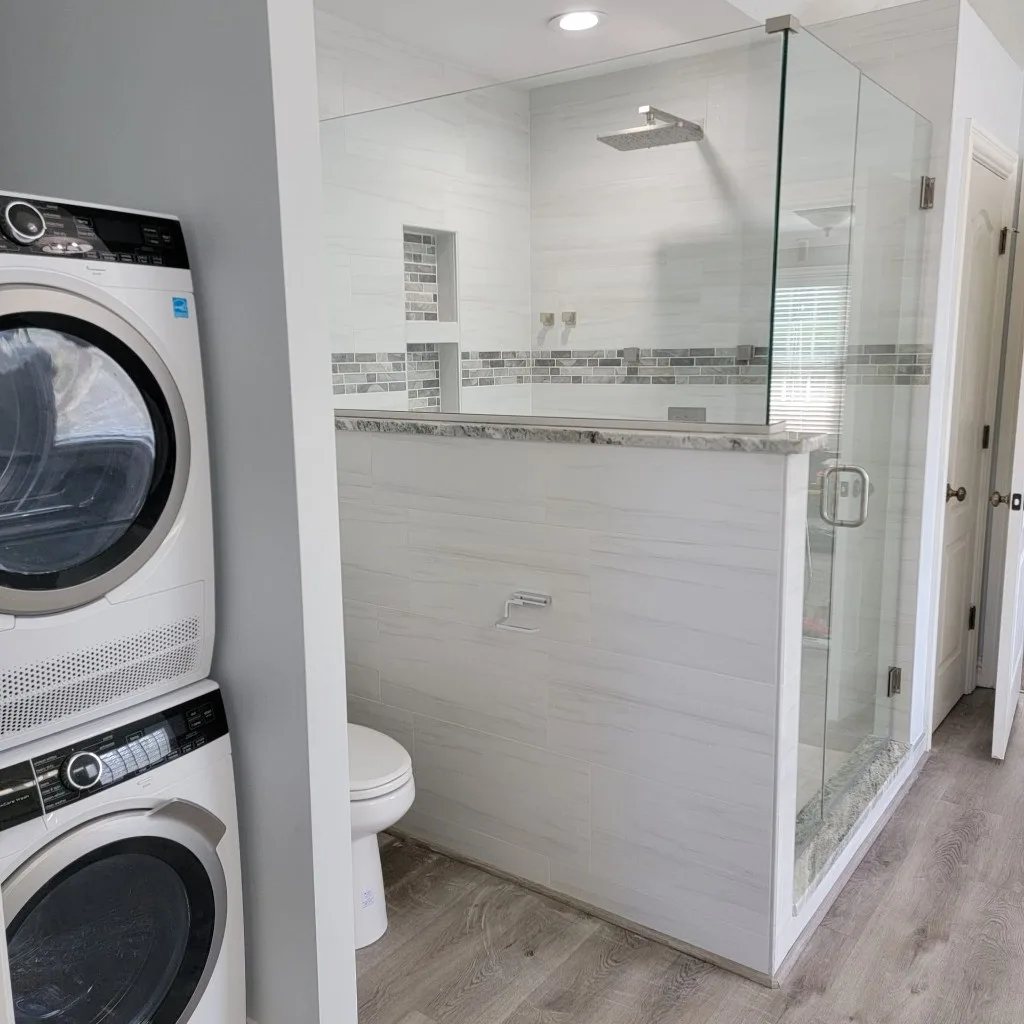
A bathtub can take up a large part of the room without adding much to your daily routine. If you mainly shower, you may want a different entry, more useful storage, or finishes that are easier to reach for cleaning.
Before replacing the tub, consider how everyone in the household uses the bathroom. Think about whether you need to keep a bathtub elsewhere and which parts of this room you want to preserve.
Dream Kitchen and Bath Shop helps you consider the layout, compare materials, and define the agreed remodeling scope as part of your bathroom remodeling plans. Your consultation is a chance to explain what isn’t working and ask questions before choosing a direction.

Replacing a bathtub with a shower involves several connected decisions. Start with the space you have, then consider the features and finishes that will work for your household.
Before bathtub removal, identify the nearby flooring, walls, and fixtures you want to keep. Discuss how exposed edges will be finished once the tub is out.
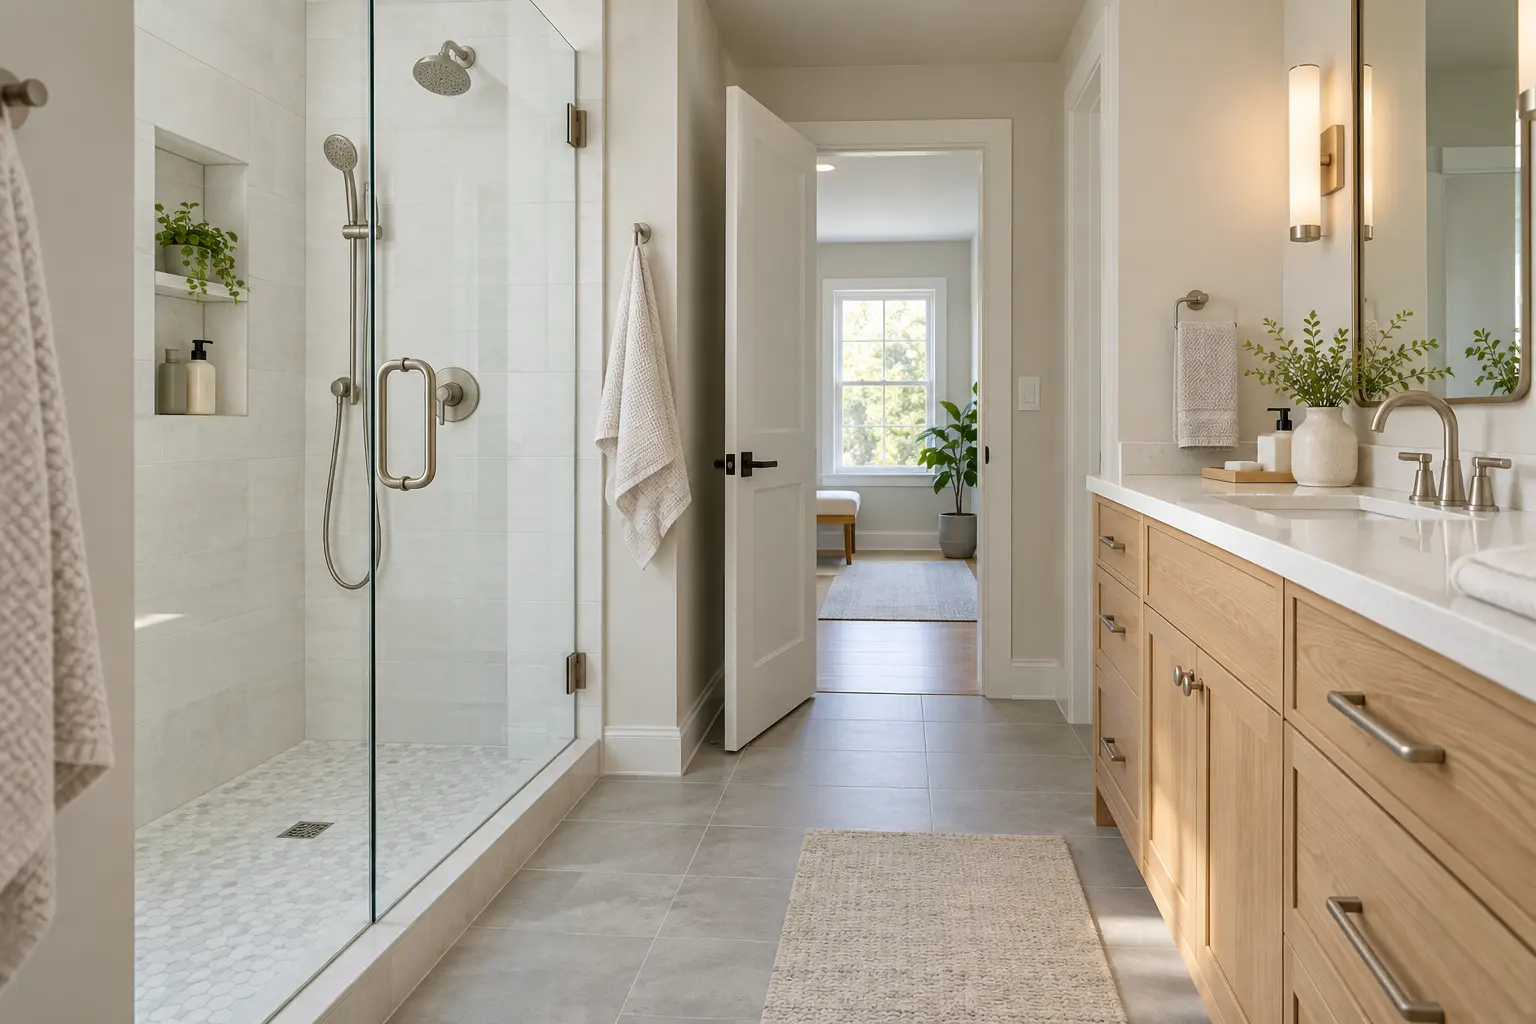
Consider the space inside the shower and the room outside it. The opening should work with the vanity, bathroom door, and space you need to dry off.
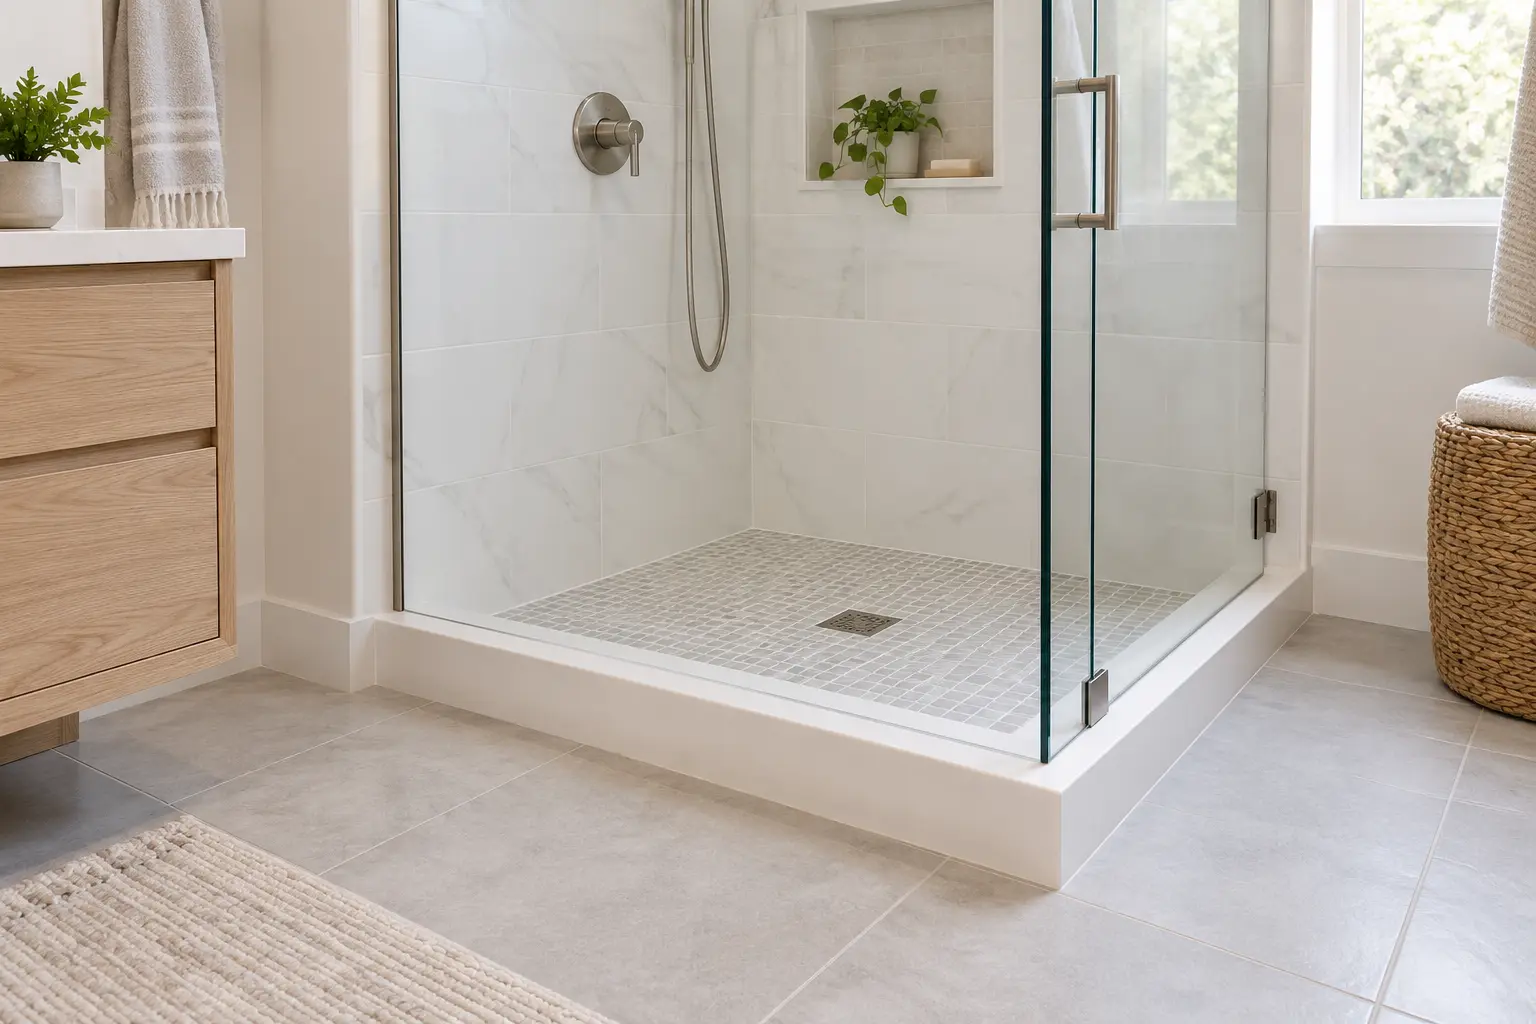
Compare entry heights and shower-base options for your existing bathroom. Discuss what is practical for the space before settling on a particular style.
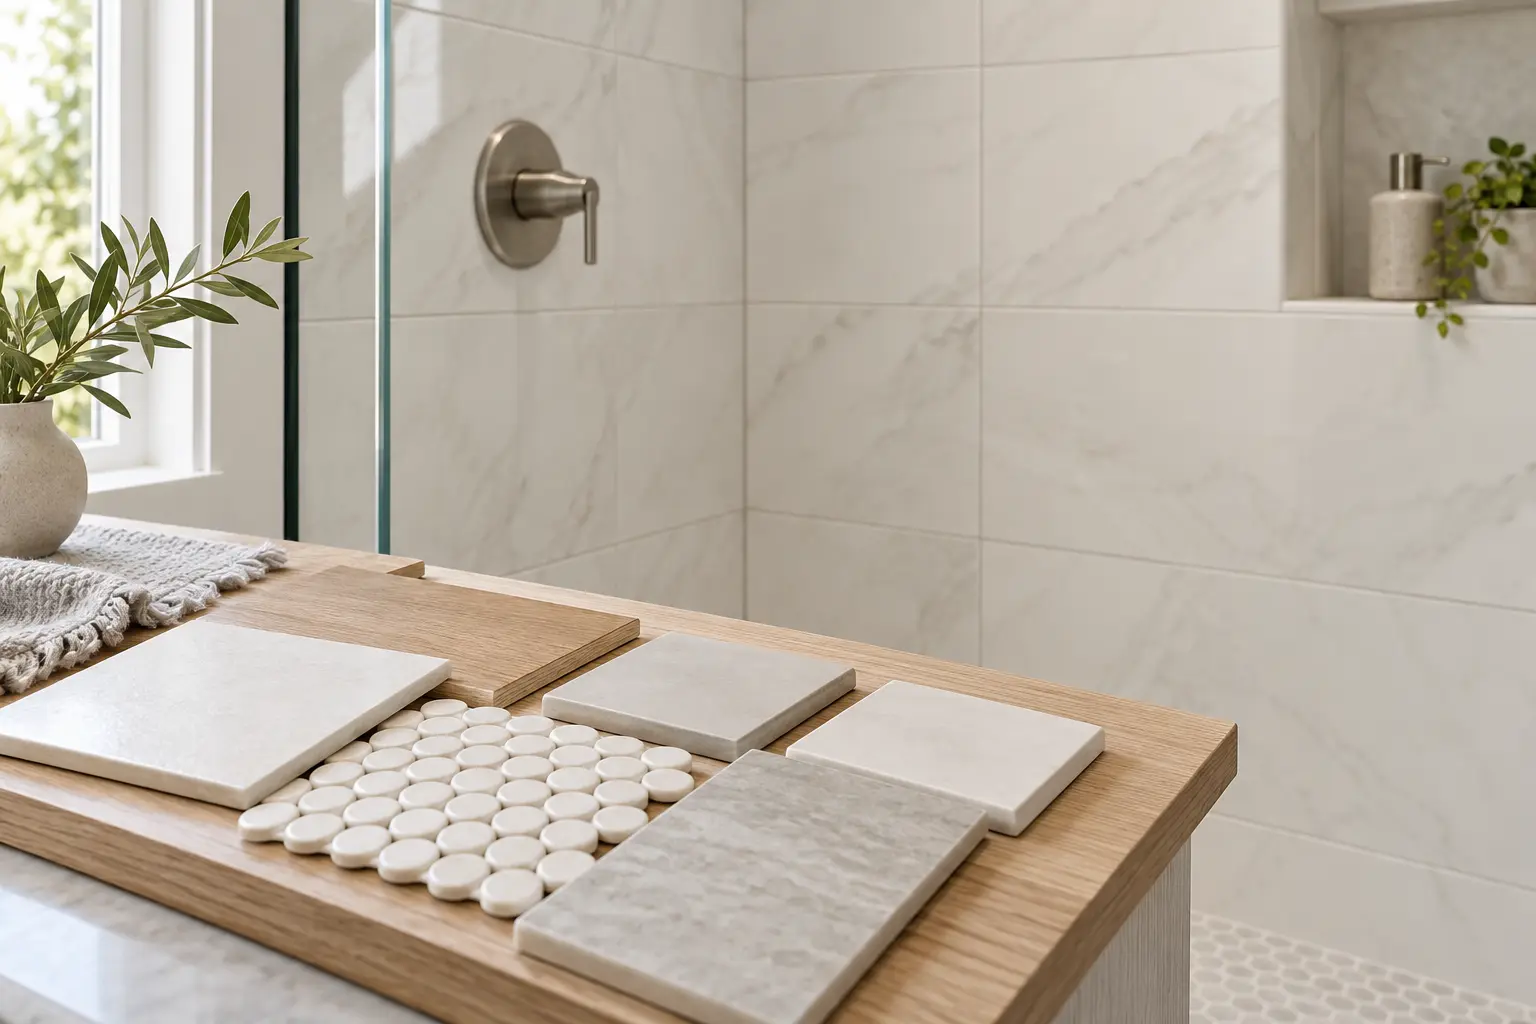
Compare tile and other available wall finishes by appearance and care requirements. Ask which products suit the intended use and how to maintain them.
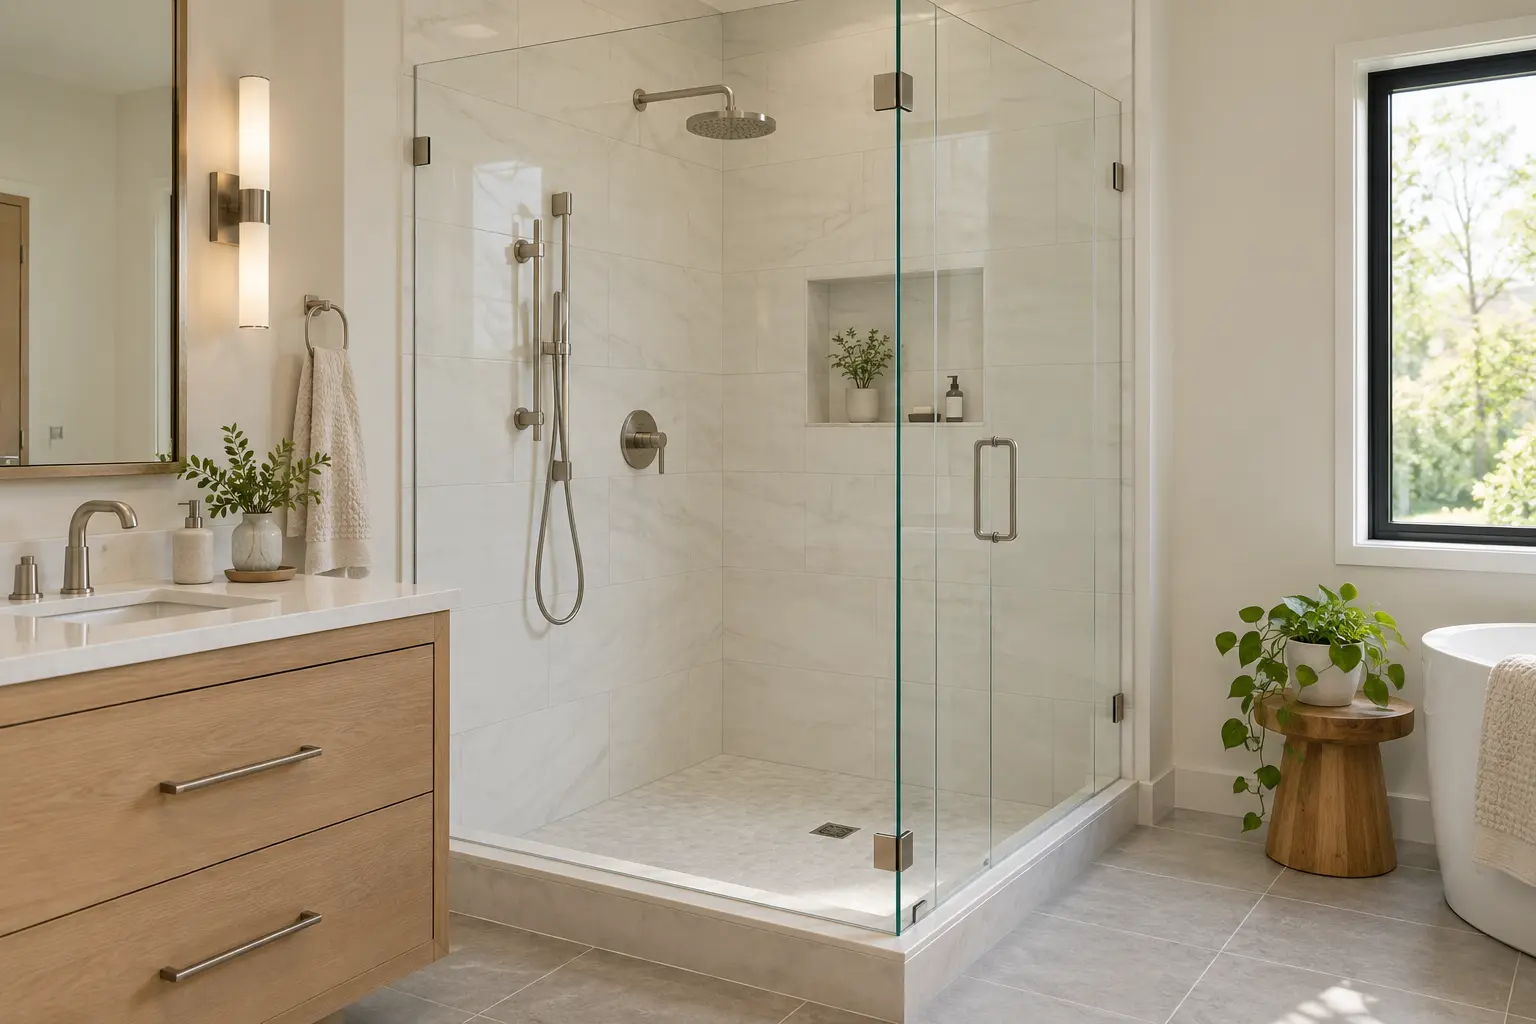
Think about how the shower door will open and where it needs clearance. Consider privacy, cleaning access, and how the enclosure will look in the room.
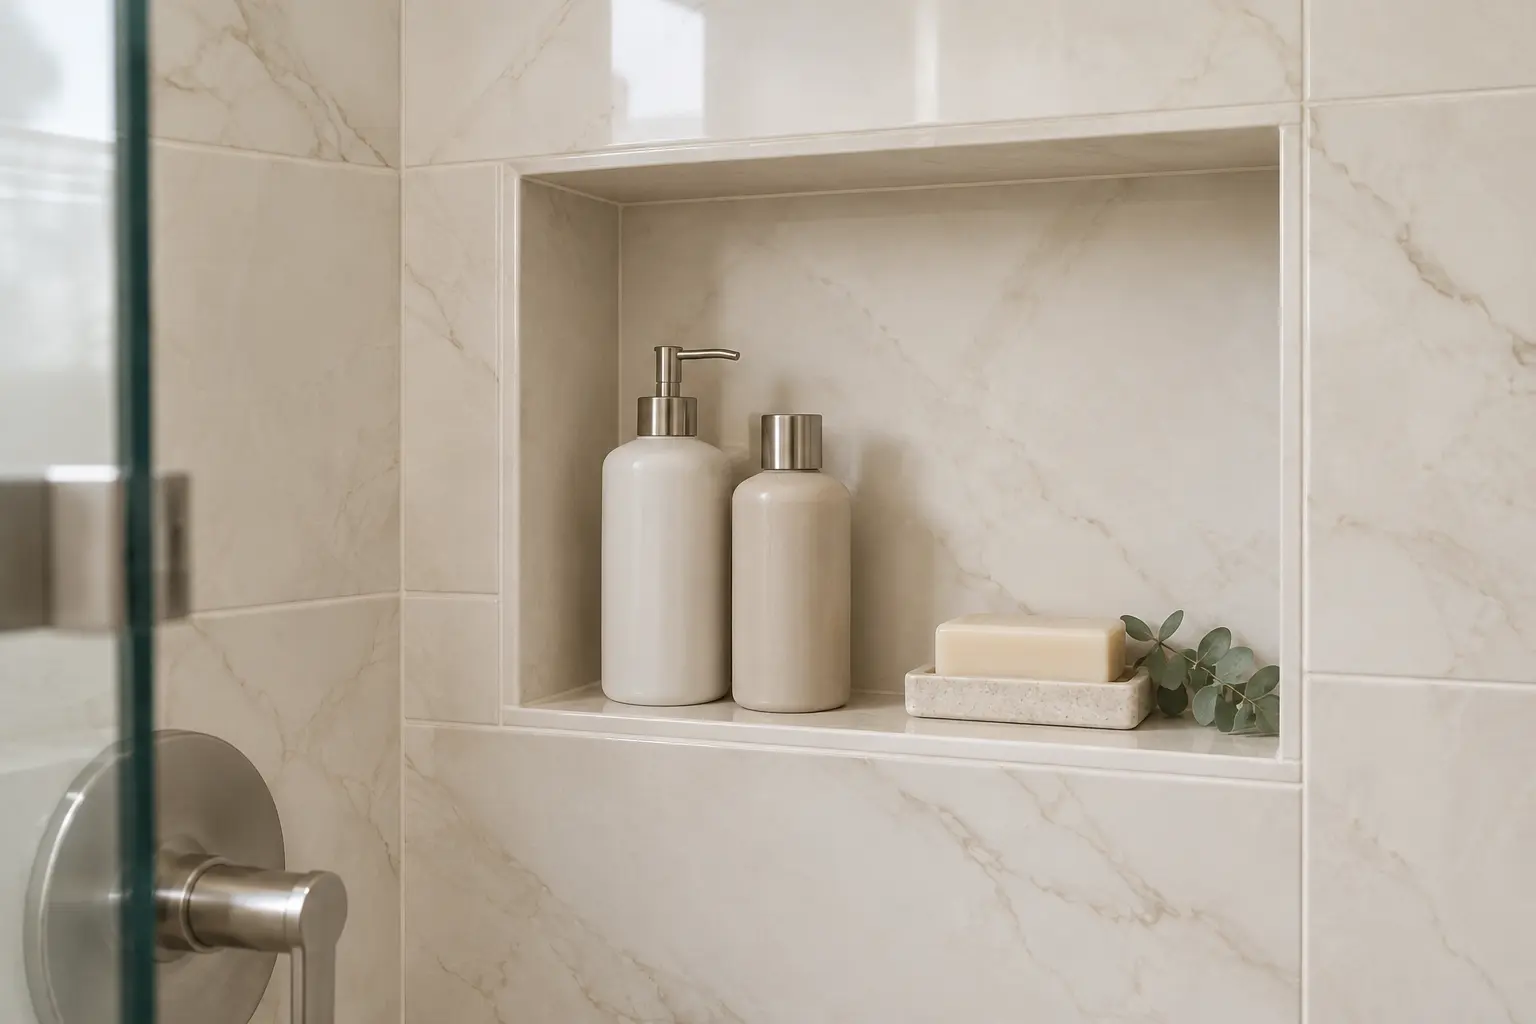
Plan a place for the bottles and toiletries you use daily. Discuss shelf or niche placement early so storage is considered alongside the wall design.
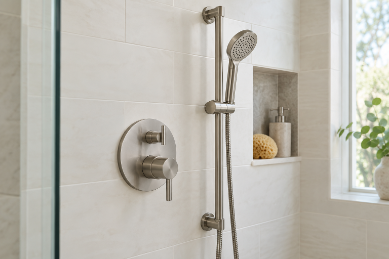
Consider where you want to reach the controls and how you use the shower. Plumbing changes and fixture connections must be arranged separately with a plumber.
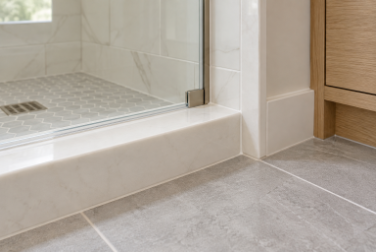
Removing a tub may reveal unfinished areas around its footprint. Review where new surfaces will meet existing tile, flooring, and trim before finalizing the scope.
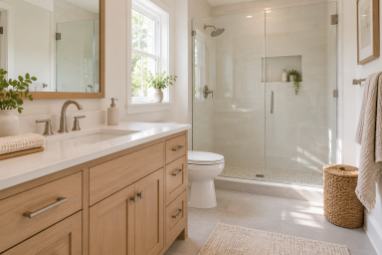
Compare shower selections with the vanity, countertop, and hardware you plan to keep. This helps you decide which updates belong in your tub-to-shower remodel.
Why Choose DKB
Choosing a remodeling company means understanding how they can help, what their work includes, and what support comes afterward.
See tile, vanity finishes, countertop samples, and hardware together at our showroom. Side-by-side comparisons help you judge differences that may be hard to see online.

Use your free in-home design consultation to discuss the existing tub space, storage needs, and finishes you want to keep.

Understand which materials and installation work are included. Homeowners arrange required permits and separately arrange plumbing, electrical, HVAC, structural work, and painting.

Bring your layout questions and material choices to a team with 20 years of industry experience. Talk through the trade-offs before making decisions.

Dream Kitchen and Bath Shop is fully licensed and insured. Professional installation is provided within the agreed remodeling scope.

Our work is supported by a one-year labor warranty. Review the terms so you understand the coverage and how to raise a concern.
Before Work Begins
It’s easier to make decisions when you understand what replacing the tub could affect. Identify what you want to keep, what needs to change, and which parts of the project need a closer look.
Bathtub removal may reveal wall or floor conditions that weren’t visible during the first visit. Discuss how unexpected findings and changes to the agreed scope will be reviewed before additional work proceeds.
Also plan for the time your bathing area will be unavailable. If this is your only bathroom, raise that early so you can discuss access and make arrangements around the proposed work.
Bring These to Your Consultation
Bring photos, saved shower ideas, and a short list of priorities to your free in-home design consultation.
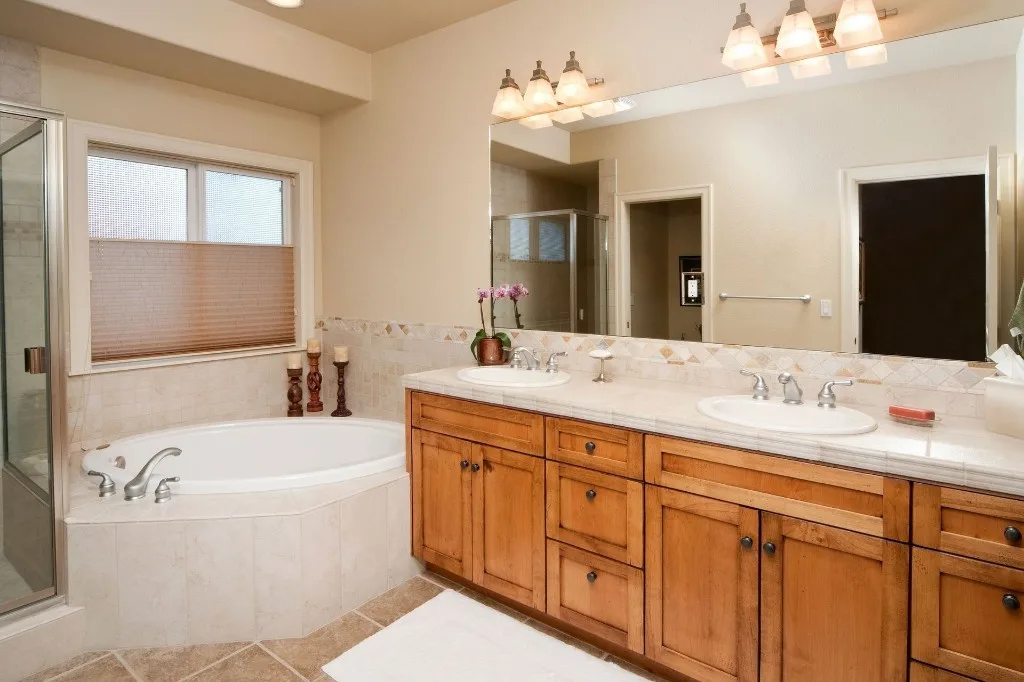
 Confirm the Layout — Review shower entry, door clearance, and the relationship to the vanity before choosing an enclosure.
Identify What Stays — Point out flooring, fixtures, and finishes you want to keep. Discuss how exposed areas around the old tub will be finished.
Review Material Availability — Check selections and expected delivery information before setting installation expectations.
Understand Outside Work — Homeowners arrange required permits and separately arrange plumbing, electrical, HVAC, structural work, and painting.
Ask About Changes — Clarify how additional work, revised costs, and your approval will be documented if the scope changes.
Prepare for Bathroom Access — Discuss which areas will be affected and what needs to be cleared before work begins.
Confirm the Layout — Review shower entry, door clearance, and the relationship to the vanity before choosing an enclosure.
Identify What Stays — Point out flooring, fixtures, and finishes you want to keep. Discuss how exposed areas around the old tub will be finished.
Review Material Availability — Check selections and expected delivery information before setting installation expectations.
Understand Outside Work — Homeowners arrange required permits and separately arrange plumbing, electrical, HVAC, structural work, and painting.
Ask About Changes — Clarify how additional work, revised costs, and your approval will be documented if the scope changes.
Prepare for Bathroom Access — Discuss which areas will be affected and what needs to be cleared before work begins.
Let’s Talk About Your Bathroom
You don’t need to have the layout or materials figured out before contacting us. Start with what bothers you about the current tub and what you’d like to work differently.
During a free in-home design consultation, discuss your available space, budget priorities, and the finishes you want to keep. Ask questions about the proposed scope and any work you’ll need to arrange separately.
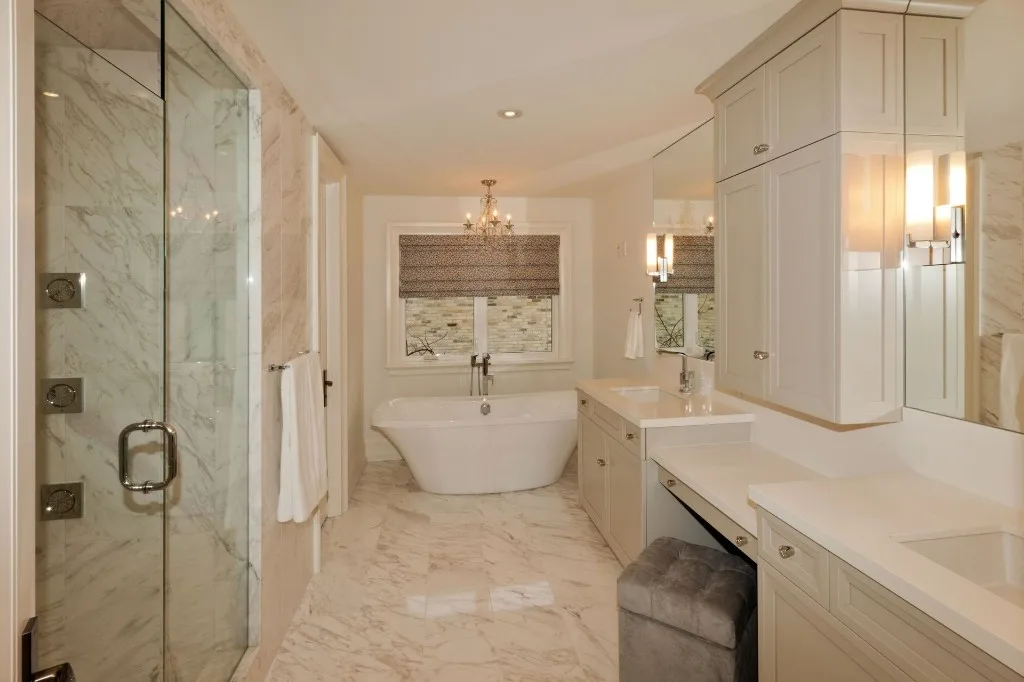
Tell us what you’d like to change. A free in-home design consultation gives you a place to discuss the room, ask questions, and review your priorities.

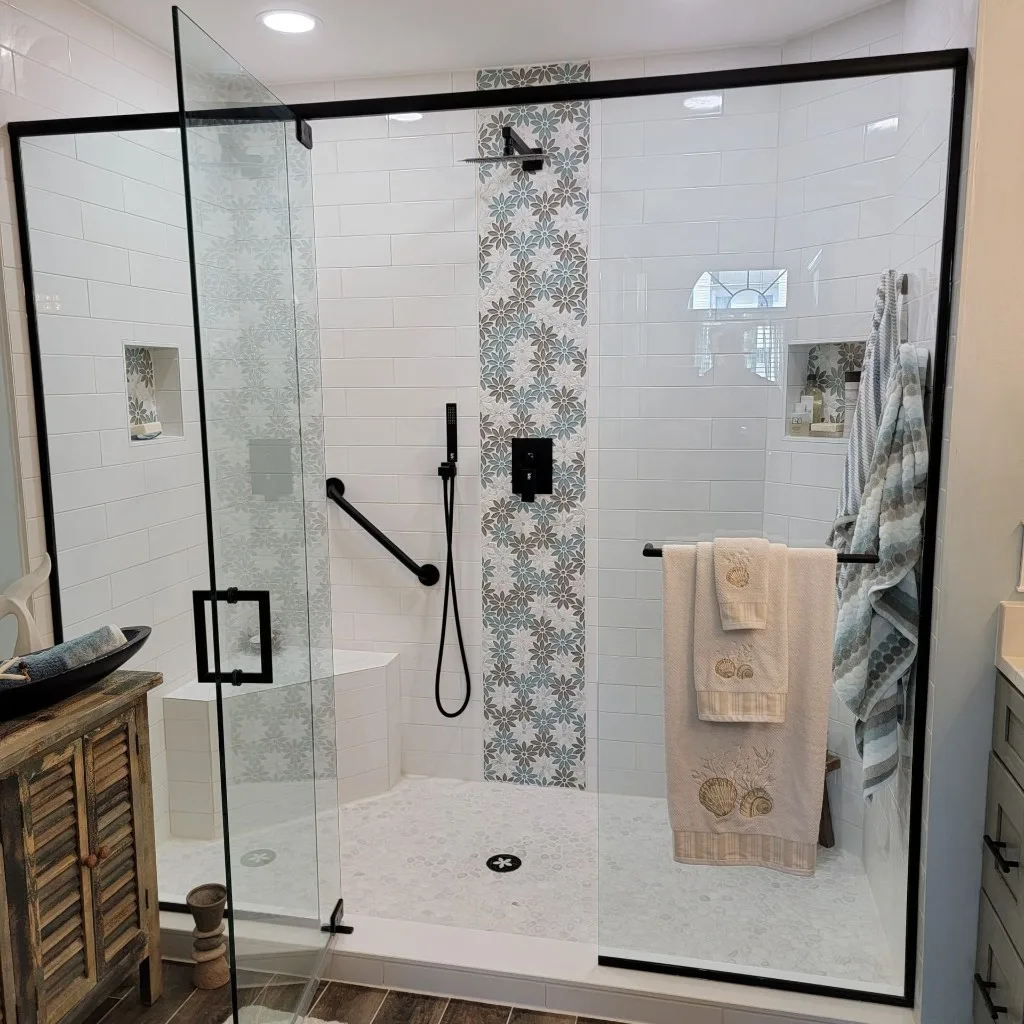
What to Expect
Each bathroom has a different starting point. These five steps help you understand the decisions involved and what to prepare for along the way.
Start with a free in-home design consultation. Discuss how you use the bathroom, what bothers you about the tub, and what you want from a new shower.
Consider the existing tub space, shower opening, storage, and nearby fixtures. Identify what you want to keep and clarify which work belongs in the remodeling scope.
Visit the showroom to compare available materials alongside the finishes you plan to keep. Review appearance, cleaning requirements, and cost before making selections.
Review the written proposal, material availability, and proposed installation schedule. Arrange any required permits and separate plumbing, electrical, HVAC, structural, or painting work.
Installation proceeds within the agreed remodeling scope. Review the finished work, ask about material care, and review the one-year labor warranty terms.
Your Bathroom, Your Concerns
You may know what bothers you about the bathtub but still have questions about removing it. A useful plan starts with both.
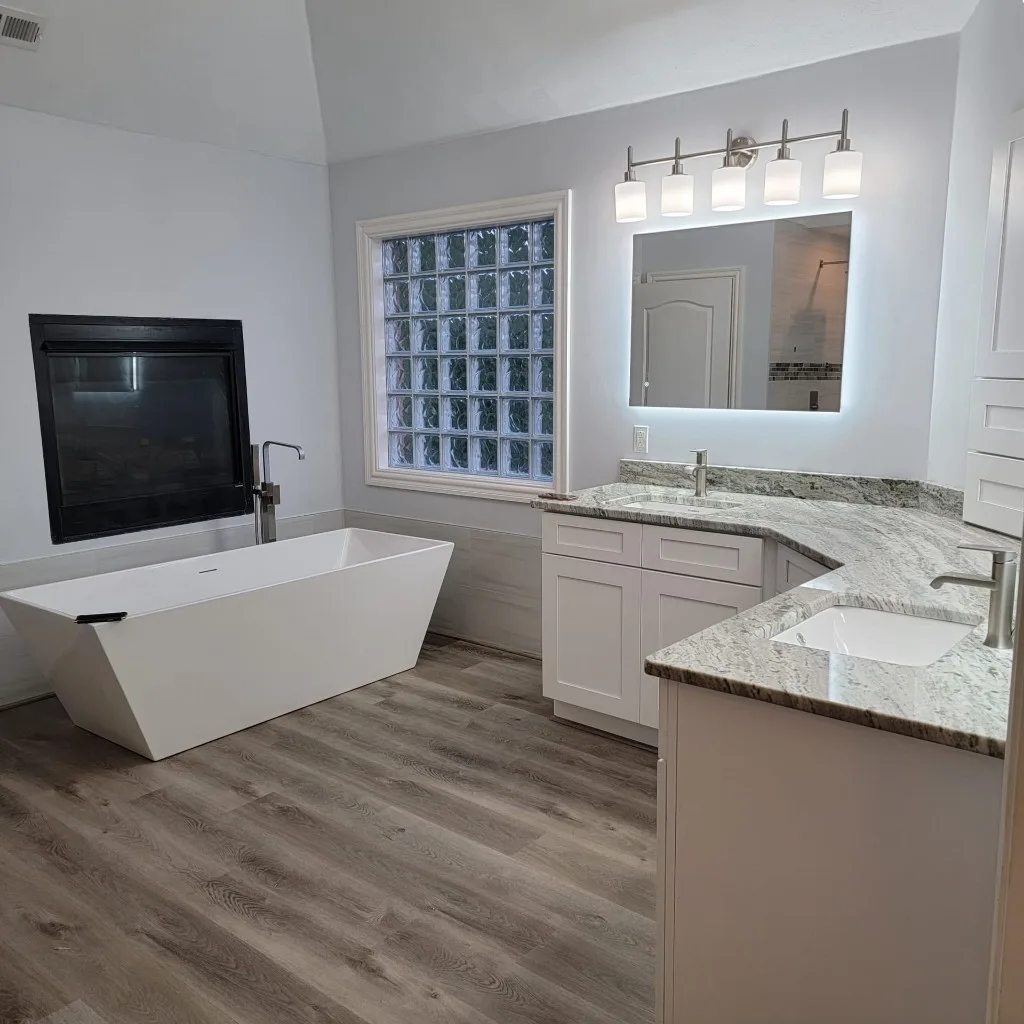
If you mainly shower, the tub may no longer suit your routine. Before replacing it, consider children, guests, and anyone who still takes baths—especially if it’s the only bathtub in your home.
Stepping over the tub or reaching its controls may be uncomfortable. Discuss the shower entry, opening, and control placement early. Evaluate the options for your bathroom and the people using it.
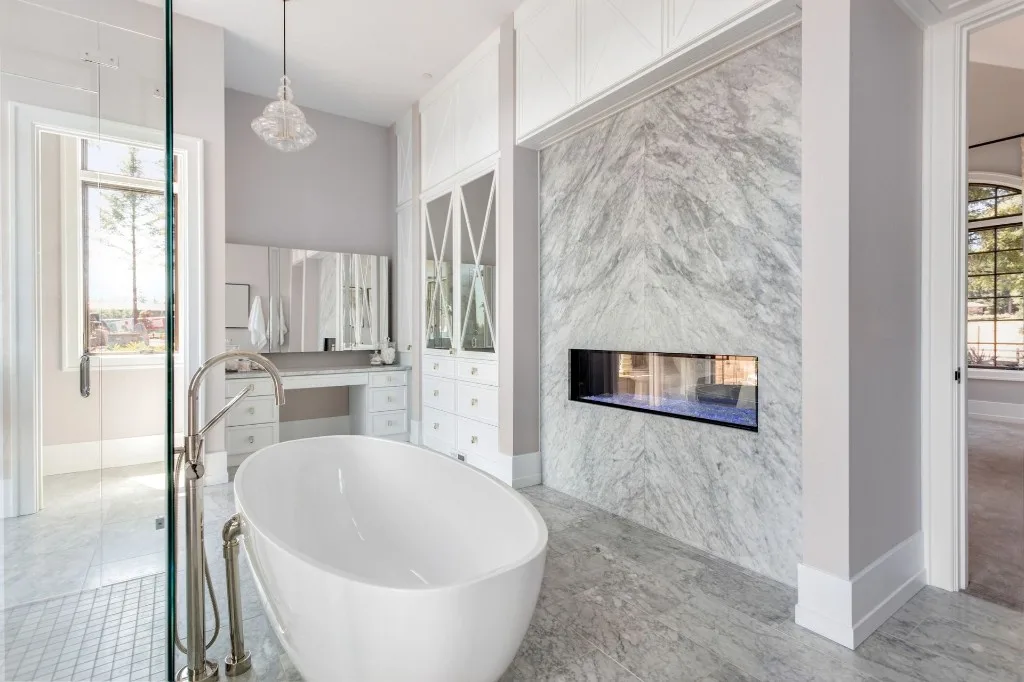
Hard-to-reach corners and worn finishes can make cleaning frustrating. Compare the care requirements of shower walls, grout, glass, and door tracks before choosing materials so you know what upkeep to expect.
Bottles on the tub rim and an awkward opening can make the area feel crowded. Plan storage, shower dimensions, and door clearance together. Removing the tub alone won’t resolve every layout problem.
Bathtub removal may expose conditions hidden behind finished surfaces. Review what the proposal includes, what is excluded, and how additional work and costs would be discussed before you approve a change.
Losing access to your bathing area takes preparation, particularly in a one-bathroom home. Discuss material readiness and expected bathroom access, and plan for permits or outside trades you must arrange separately.
Ideas for Your Bathroom
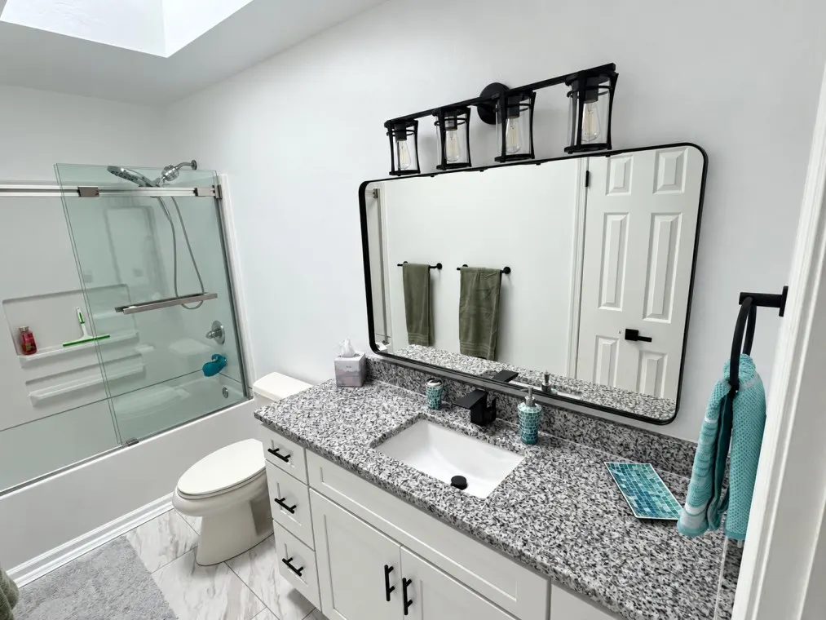
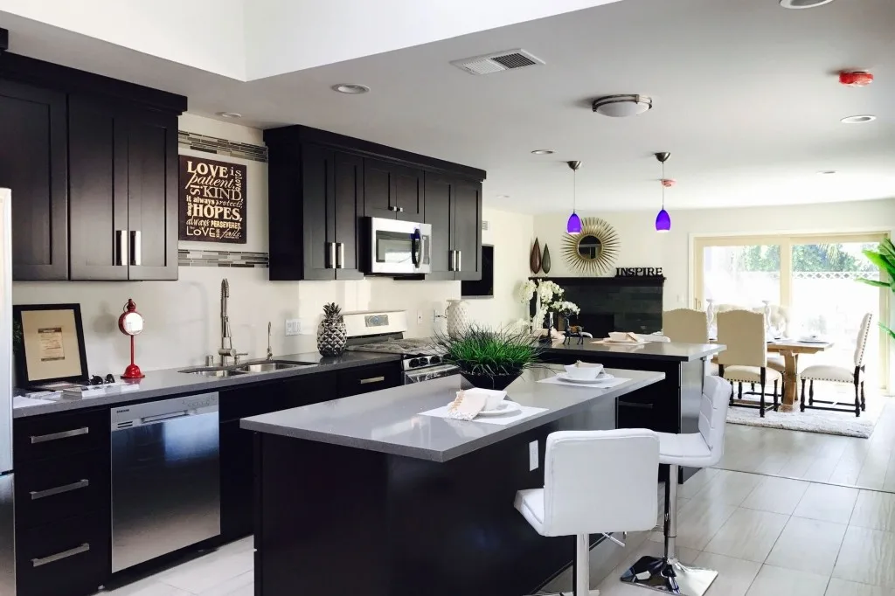
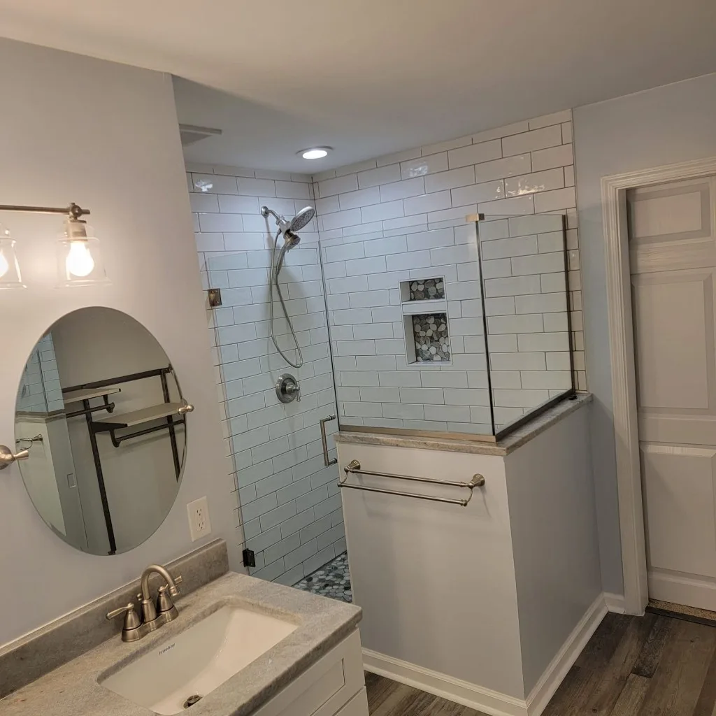
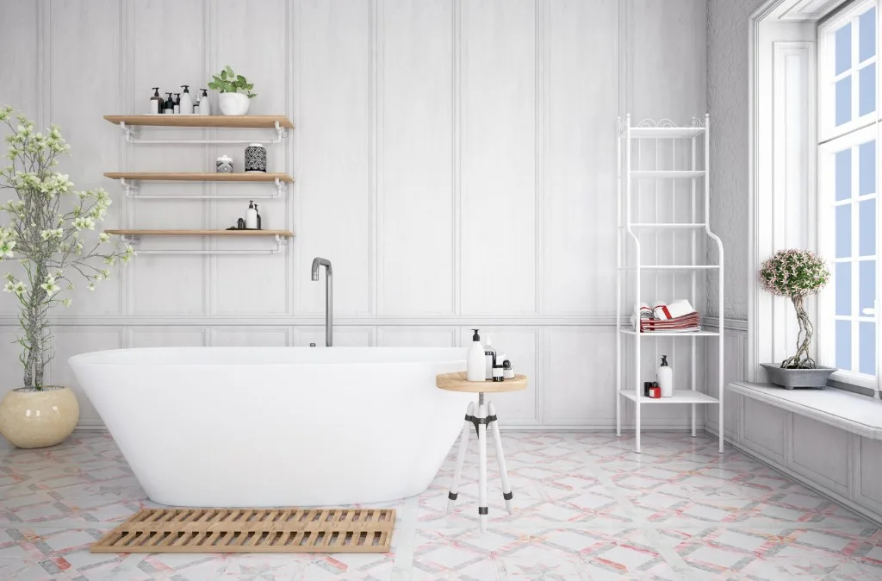
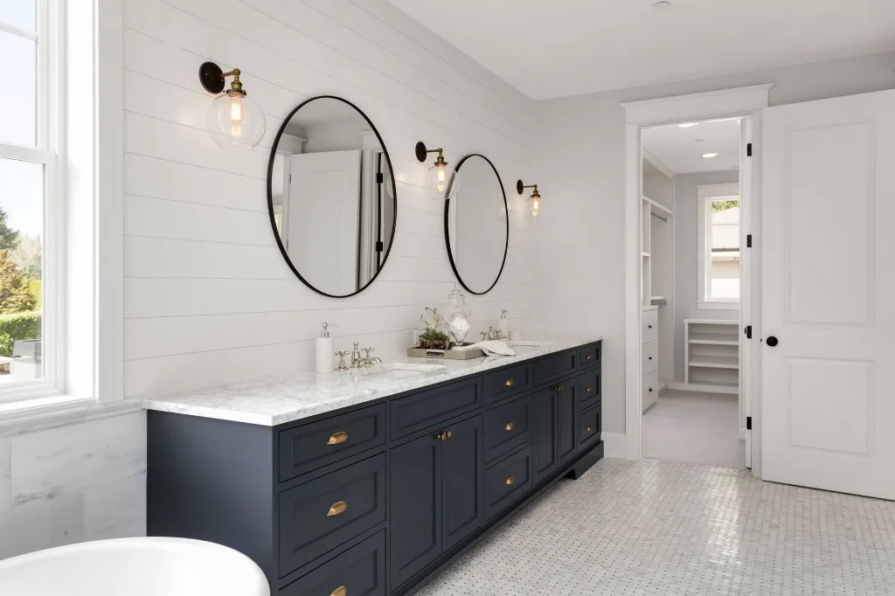
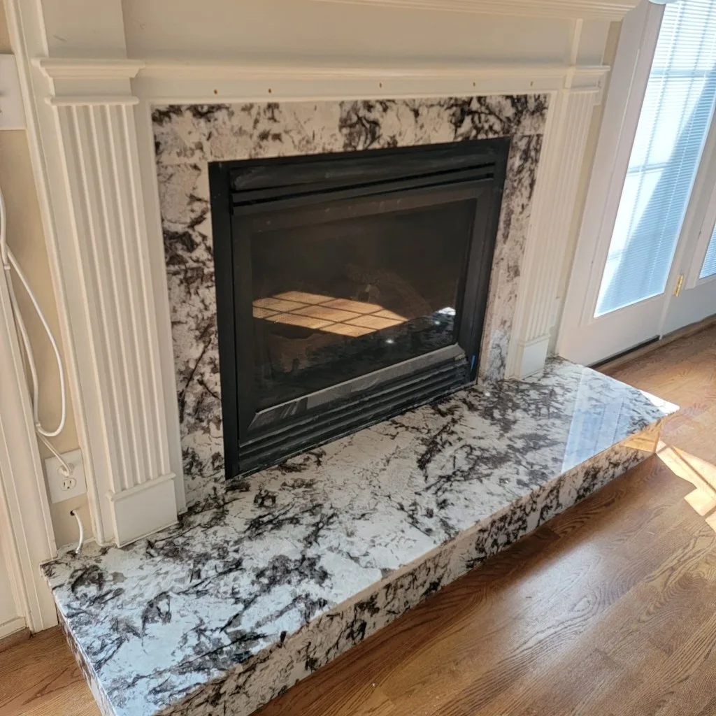
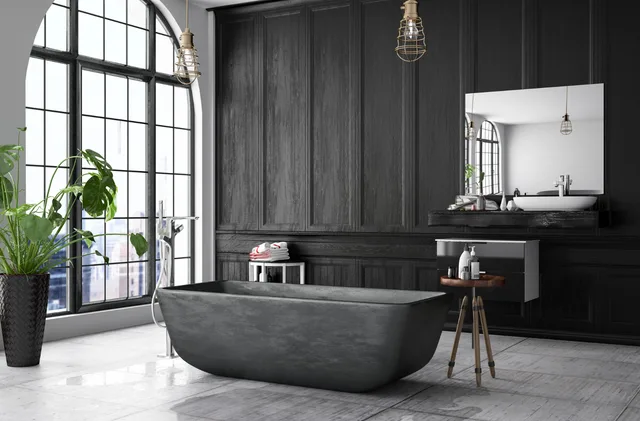
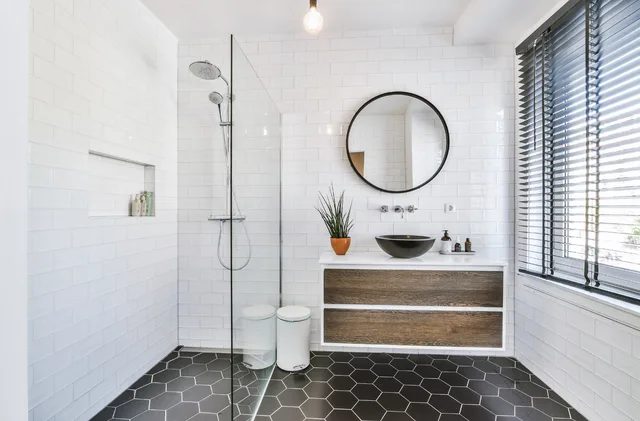
Look for details you’d like to discuss: the shower opening, tile pattern, storage placement, and how the enclosure works with the room. Save a few examples and note what appeals to you about each.
Our Work
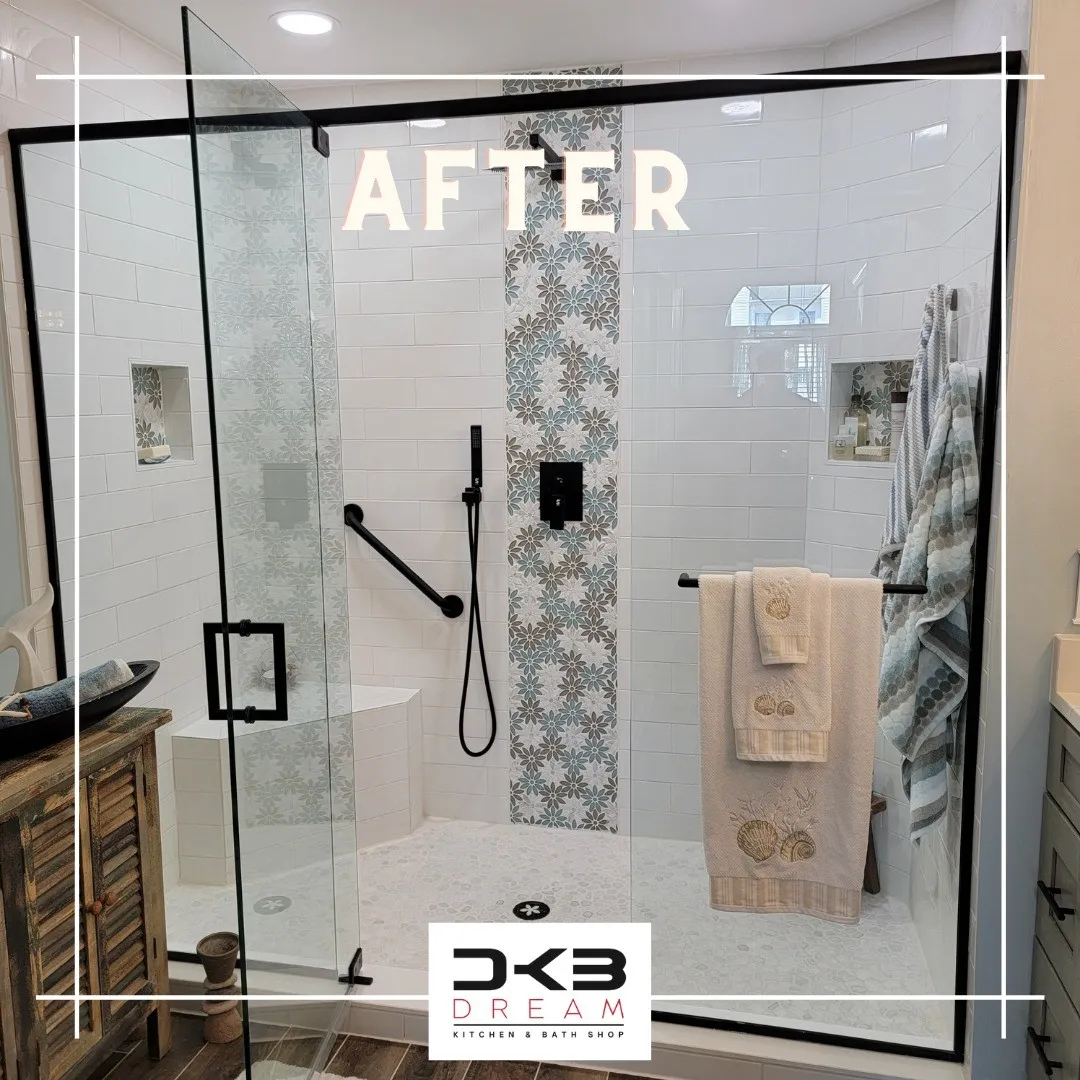
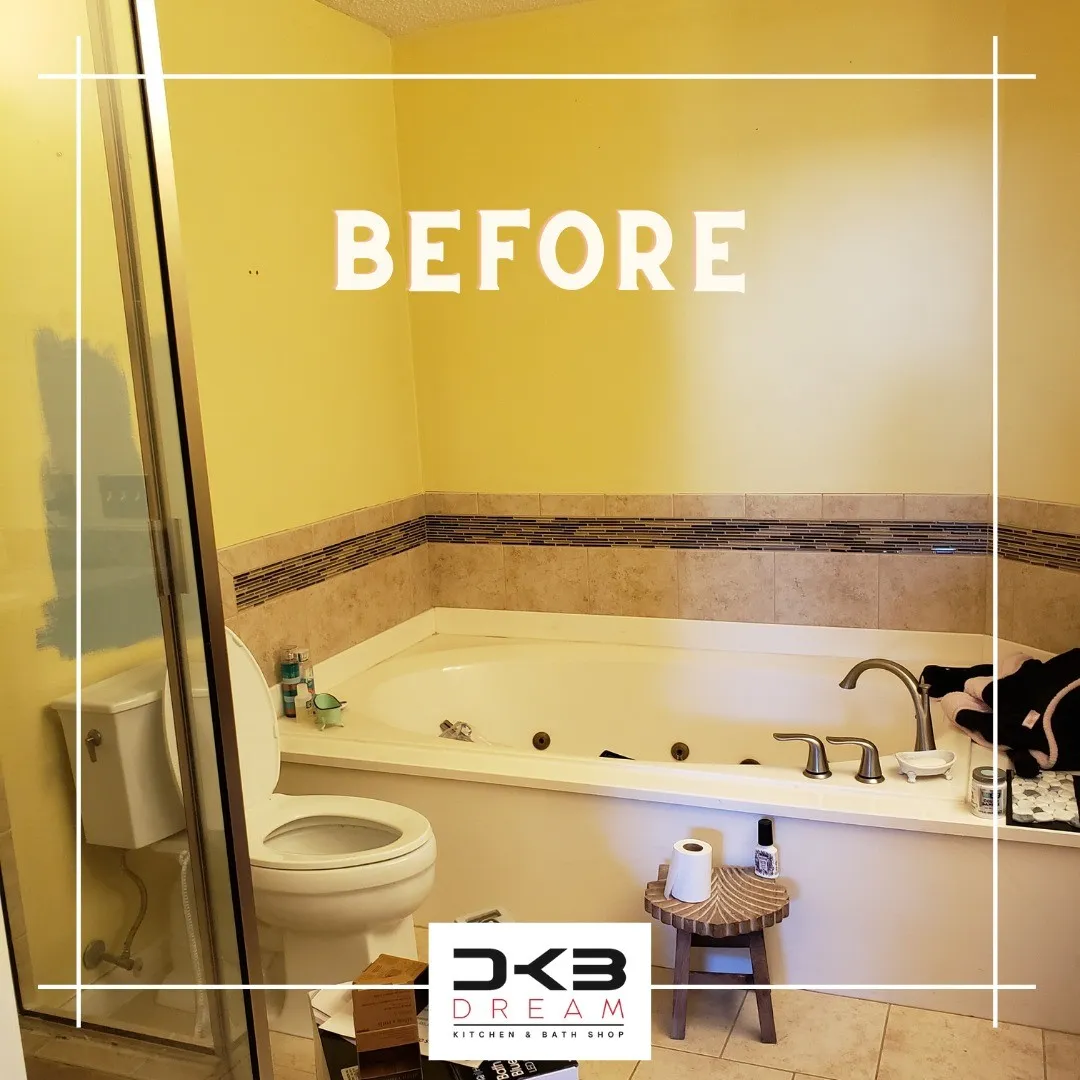 BeforeAfter
Tub to Shower before and after
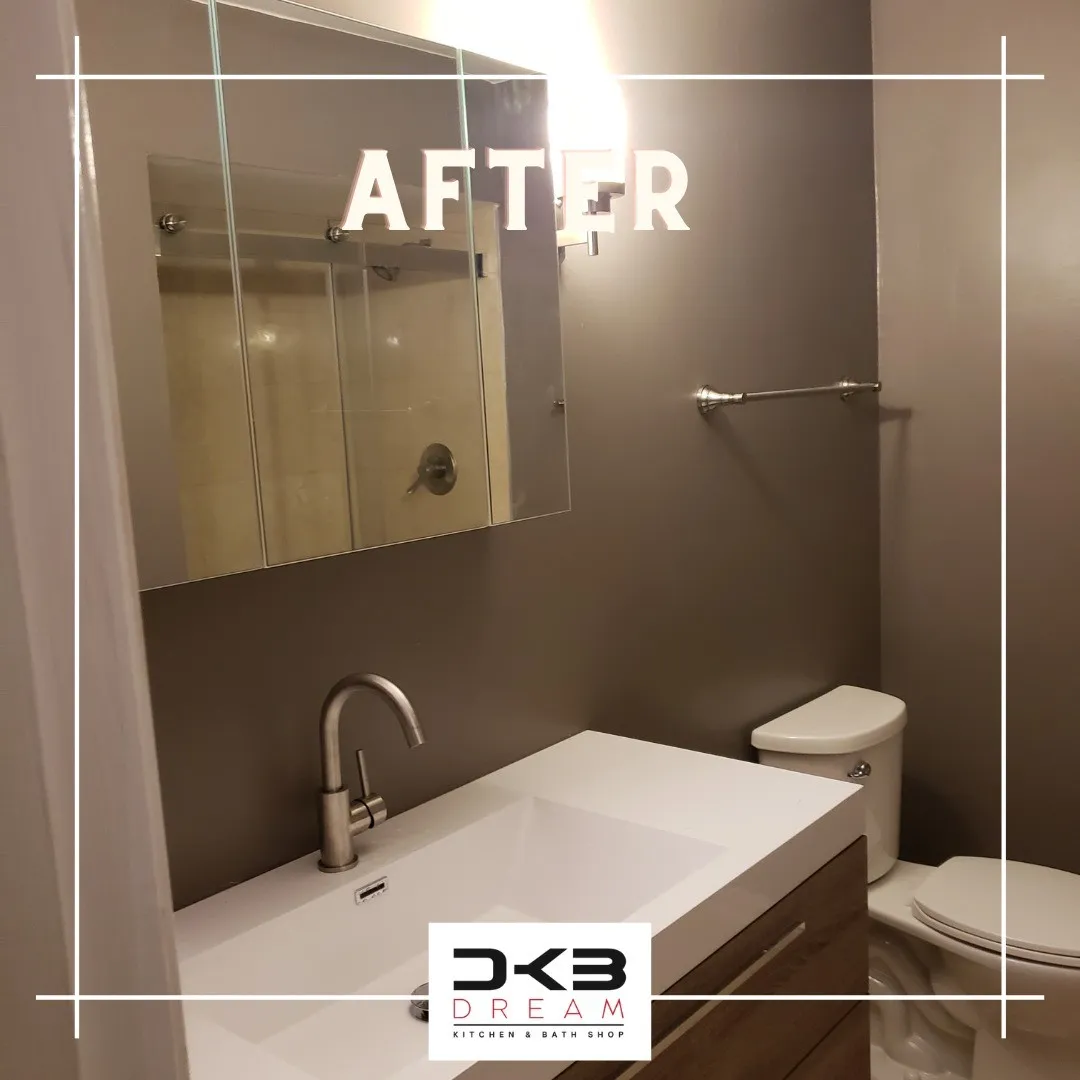
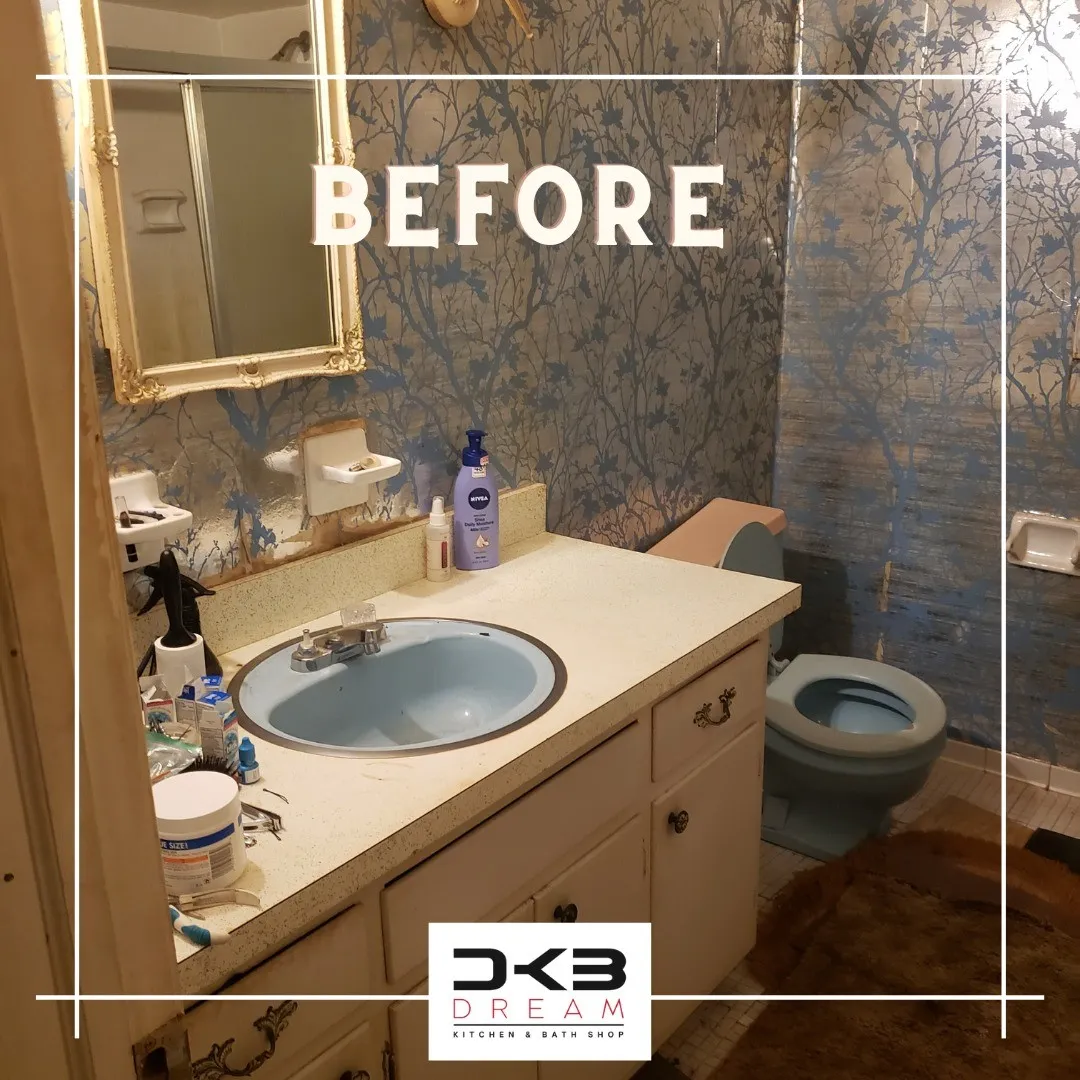 BeforeAfter
Bathroom Renovation
Tub-to-Shower Conversion Questions
The cost depends on your existing bathroom, selected materials, enclosure, and agreed installation work. Any separately arranged plumbing or other trades also need to be included in your budget. A free in-home design consultation helps establish what you want to change so the proposed scope can be evaluated.
Compare what each quote includes. Wall materials, shower bases, glass, fixtures, removal, and surrounding finish work may differ. Check exclusions and how unexpected conditions would be handled. A lower price may describe a smaller scope, so ask for enough detail to compare the proposals fairly.
Start with appearance, cleaning expectations, and the options available for your project. With tile, consider grout joints as well as the tile itself. With panels, review seams, finish choices, and product care instructions. Ask about suitability and installation requirements before deciding; neither option should be treated as maintenance-free.
That depends on your household. Consider bathing children, washing pets, hosting guests, and whether anyone still enjoys baths. Think about future needs as well as current habits. If resale is a major concern, ask a local real estate professional about your particular home rather than relying on general claims online.
It may be possible to use the same general area, but measurements alone don’t settle the design. The shower base, entry, enclosure, and nearby fixtures all affect fit. Existing plumbing also needs evaluation before assuming it can remain unchanged.
Possibly, depending on their condition and the proposed layout. Removing the tub may expose unfinished areas or leave edges that need repair. Identify what you want to keep early, then discuss how those surfaces will meet the new shower and whether matching materials are available.
That depends on the agreed work, material readiness, existing conditions, and any separately arranged trades. Ask about expected bathing access before work starts. If it is your only shower, make alternative arrangements based on the proposed schedule and allow for possible changes.
Plan Your Project
Tell us which room you are planning, what you would like to improve, and when you hope to begin. We can discuss the project by phone, schedule a free in-home design consultation, or help you plan a visit to the Virginia Beach showroom.
4801 A Virginia Beach Blvd.
Virginia Beach, VA 23462
Free In-Home Design Consultation
Share a few details about your kitchen, bathroom, or outdoor-kitchen project.


