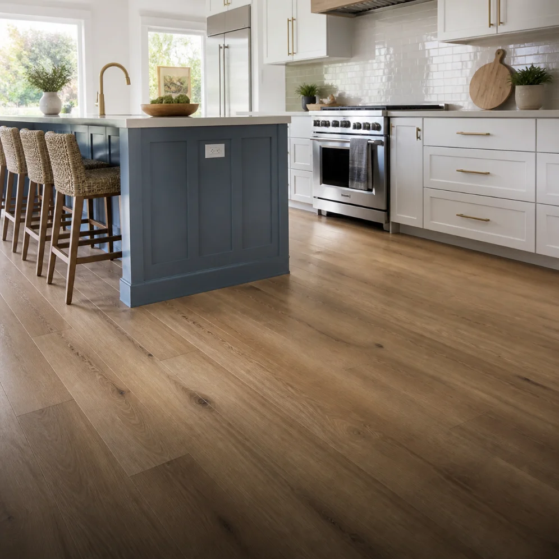
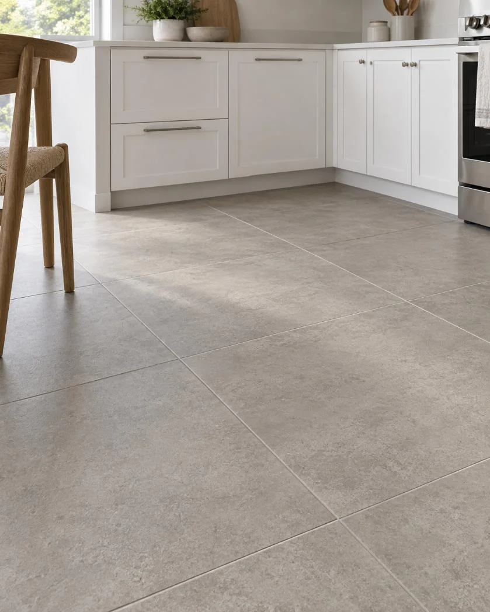
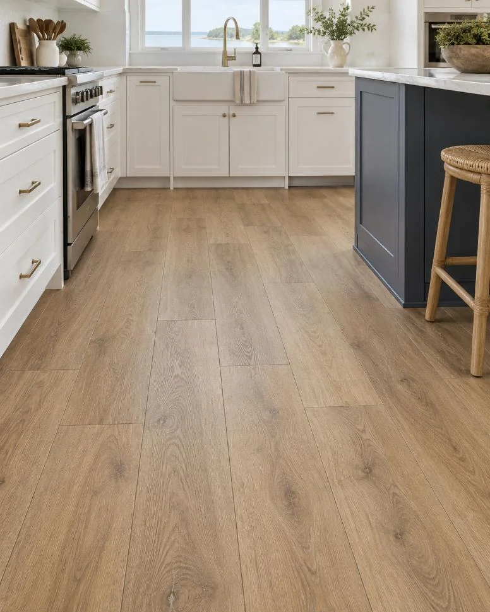
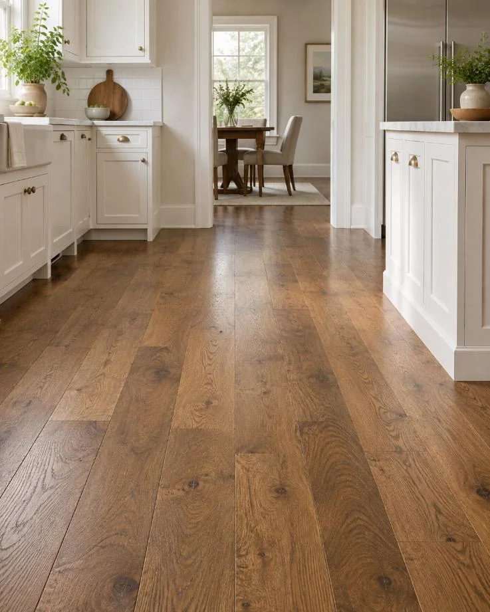
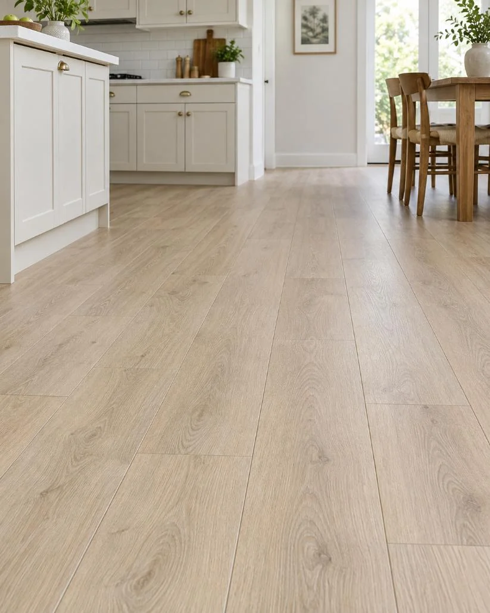
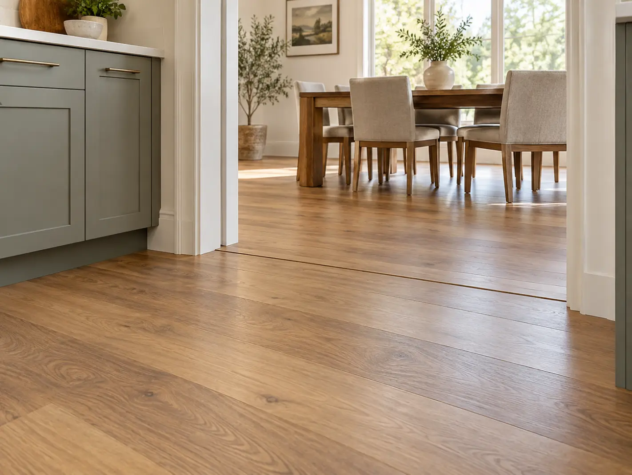
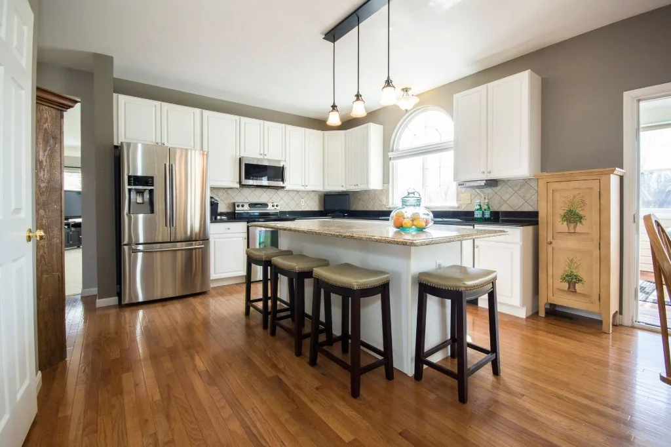
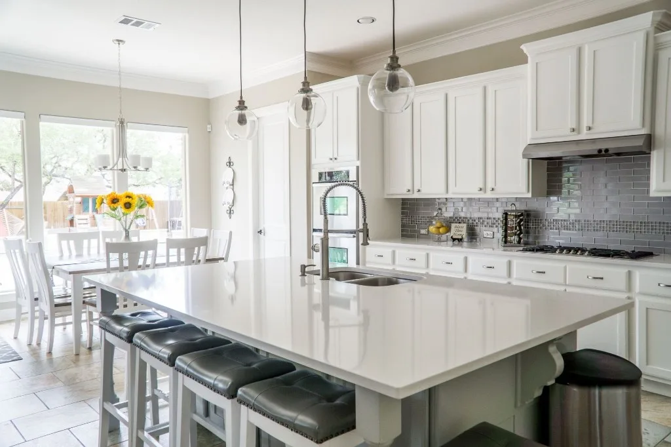
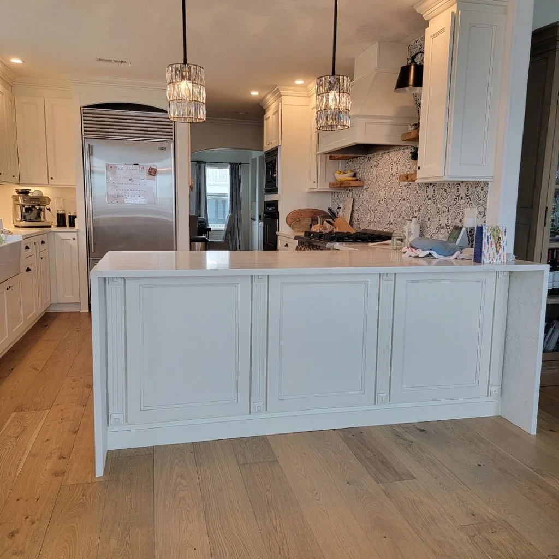
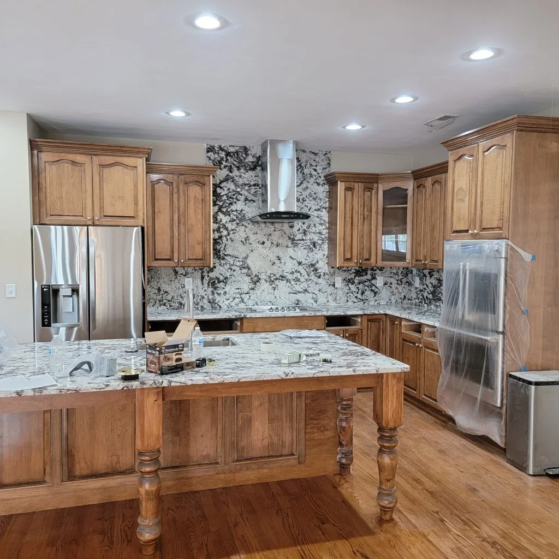
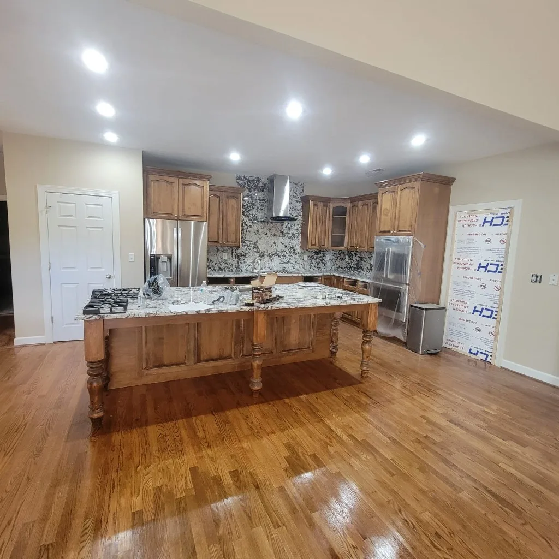
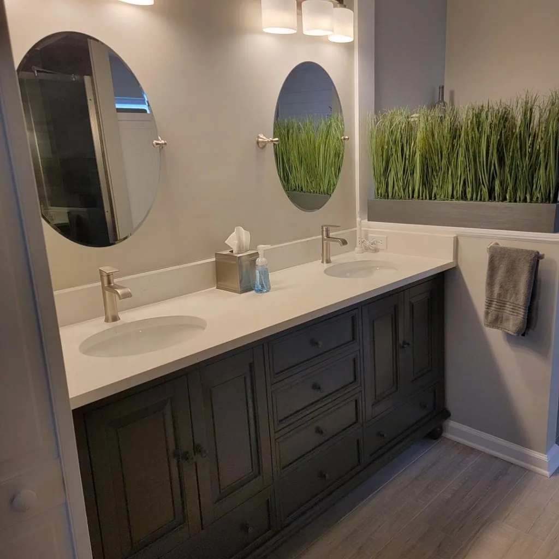
Compare Flooring With the Rest of the Kitchen
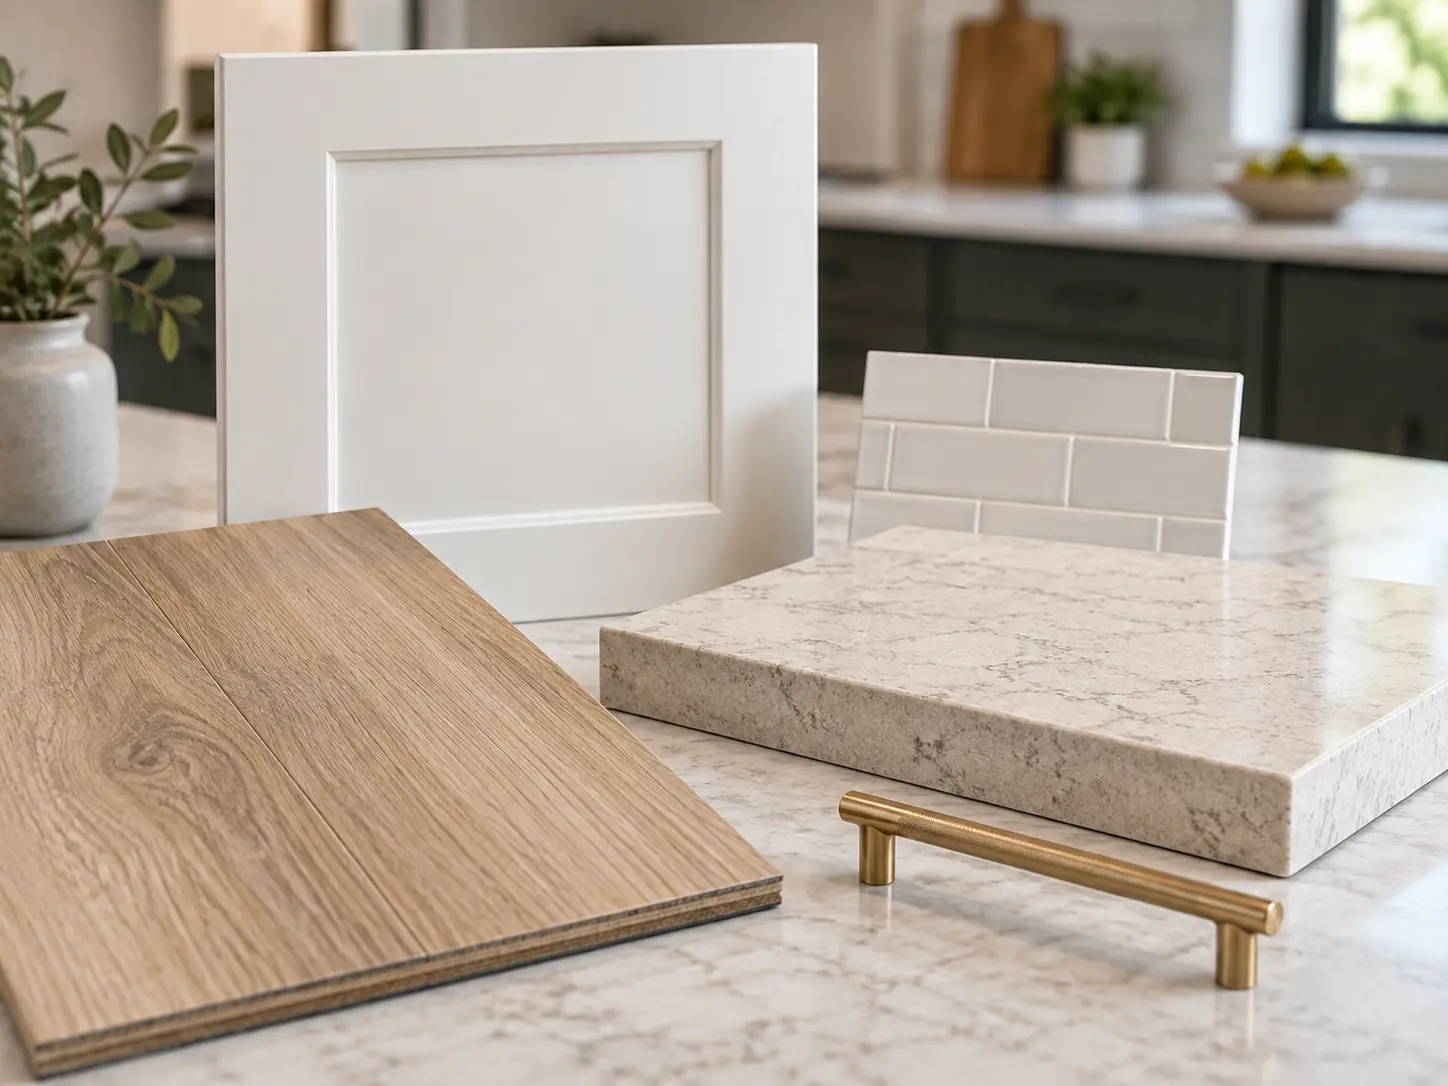
Visit our
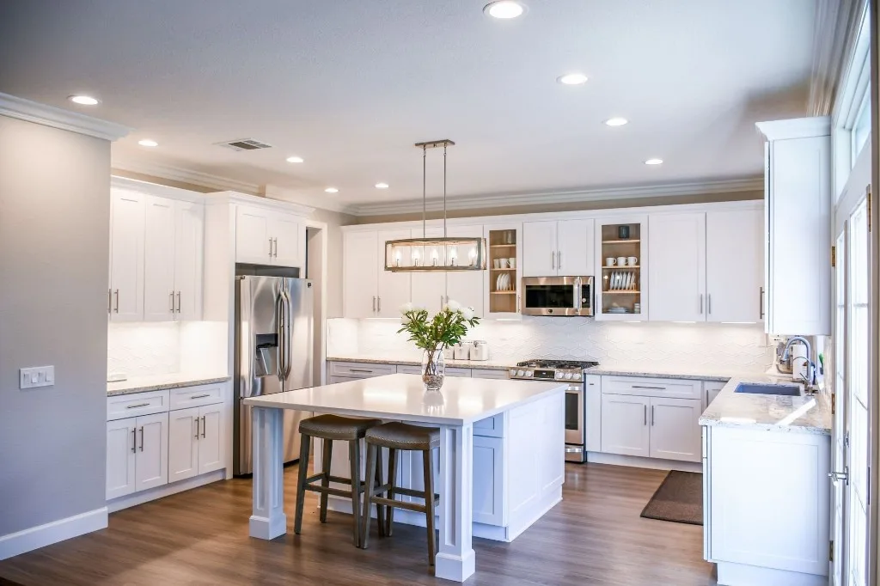
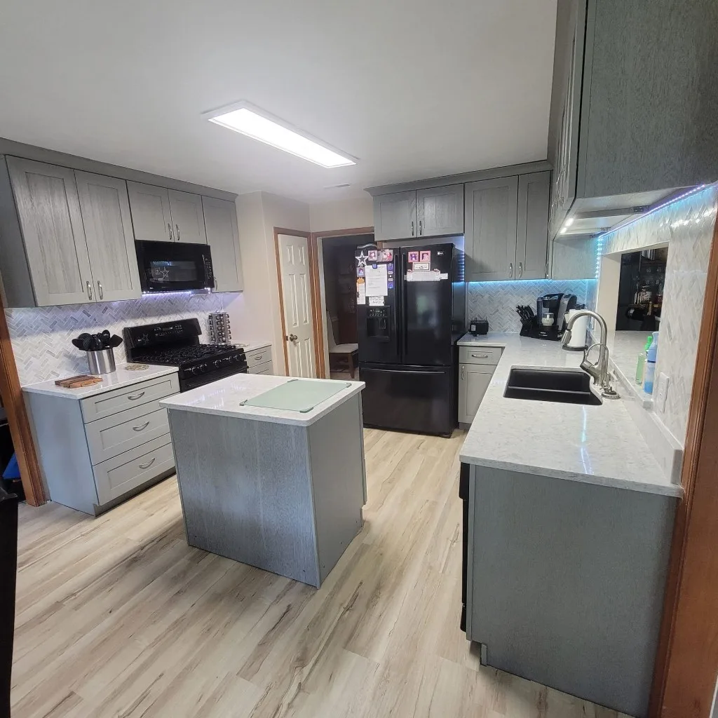
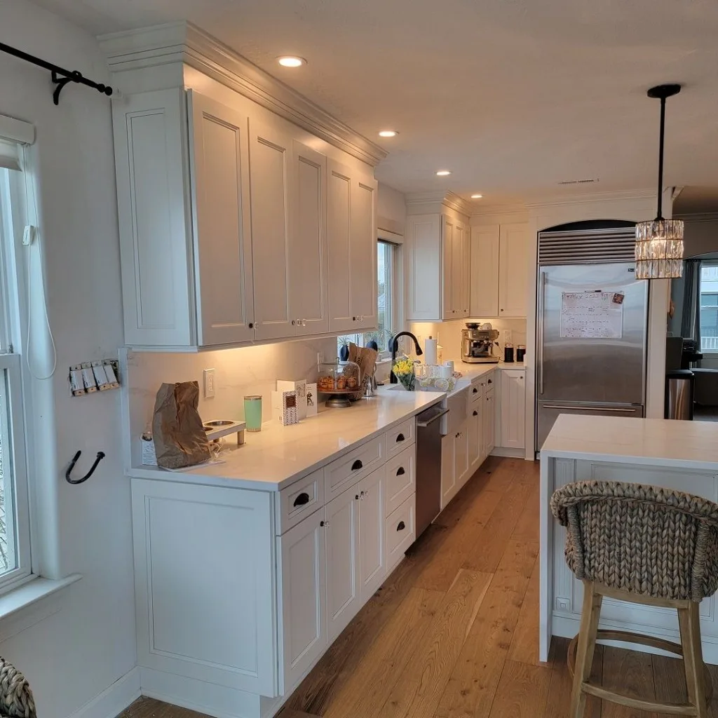
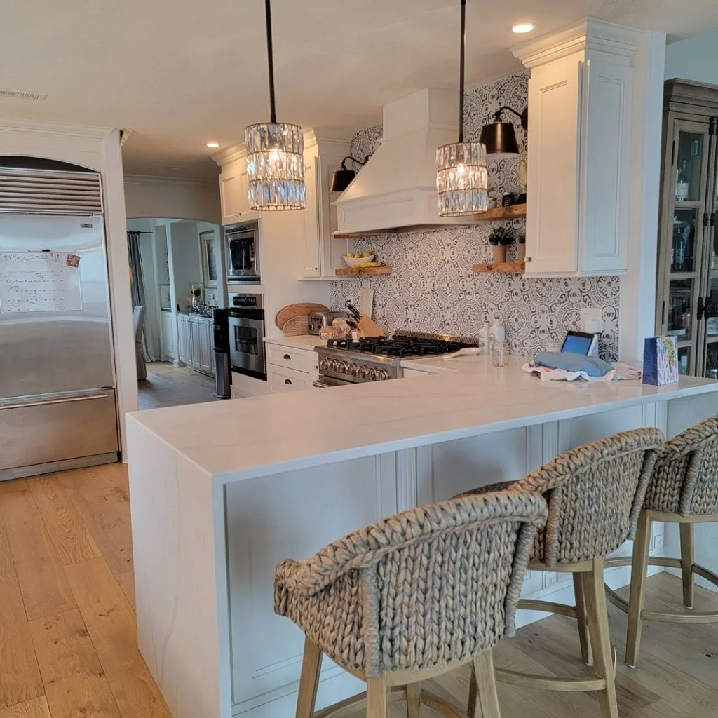
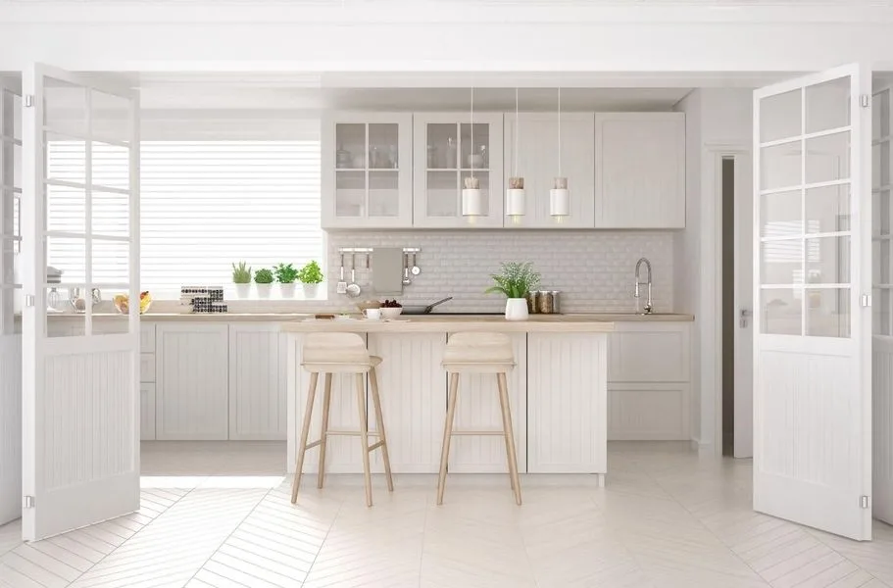
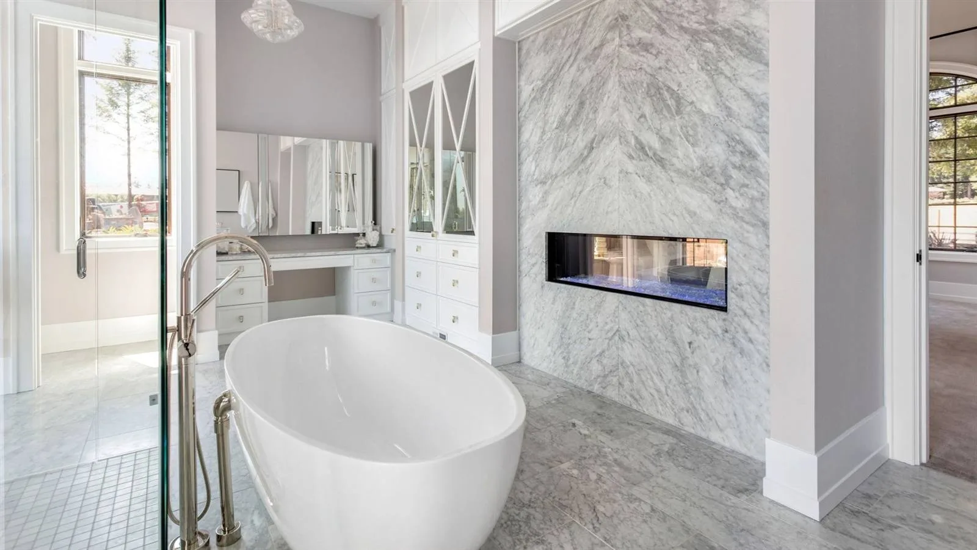
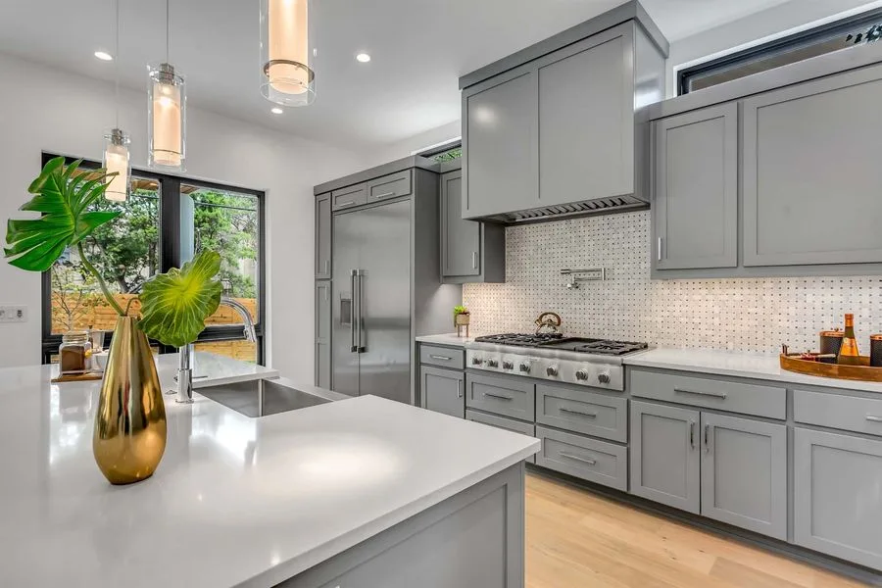
Virginia Beach showroom to review available flooring directions beside
cabinet doors,
countertops, tile, fixtures, and hardware. Seeing materials together makes undertone and pattern conflicts easier to catch before anything is ordered.
Start With a Free In-Home Consultation
A free in-home design consultation gives the conversation context: nearby floors, natural light, appliances, traffic paths, existing conditions, and the way the kitchen connects to the rest of your home.
Draw on Experienced Guidance
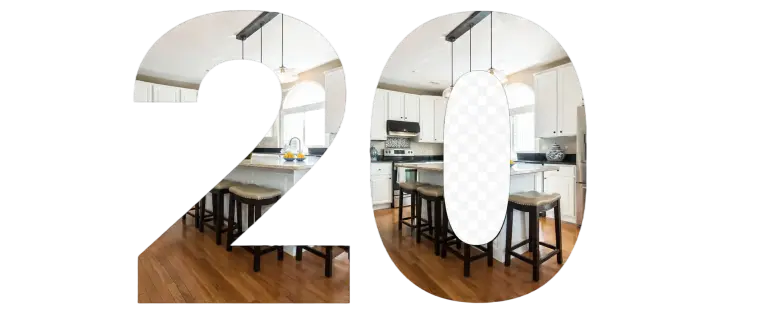
Twenty years of industry experience informs our approach to material comparisons, transitions, installation details, and remodeling sequence. We explain the tradeoffs so you can choose a floor that matches how the room is actually used.
Review a Clear Project Scope
Your written proposal identifies the selected product, included preparation, professional installation, and known transition details within the agreed
kitchen-remodeling scope. It also helps separate Dream Kitchen and Bath Shop’s responsibilities from work you arrange independently.
What Installation May Include
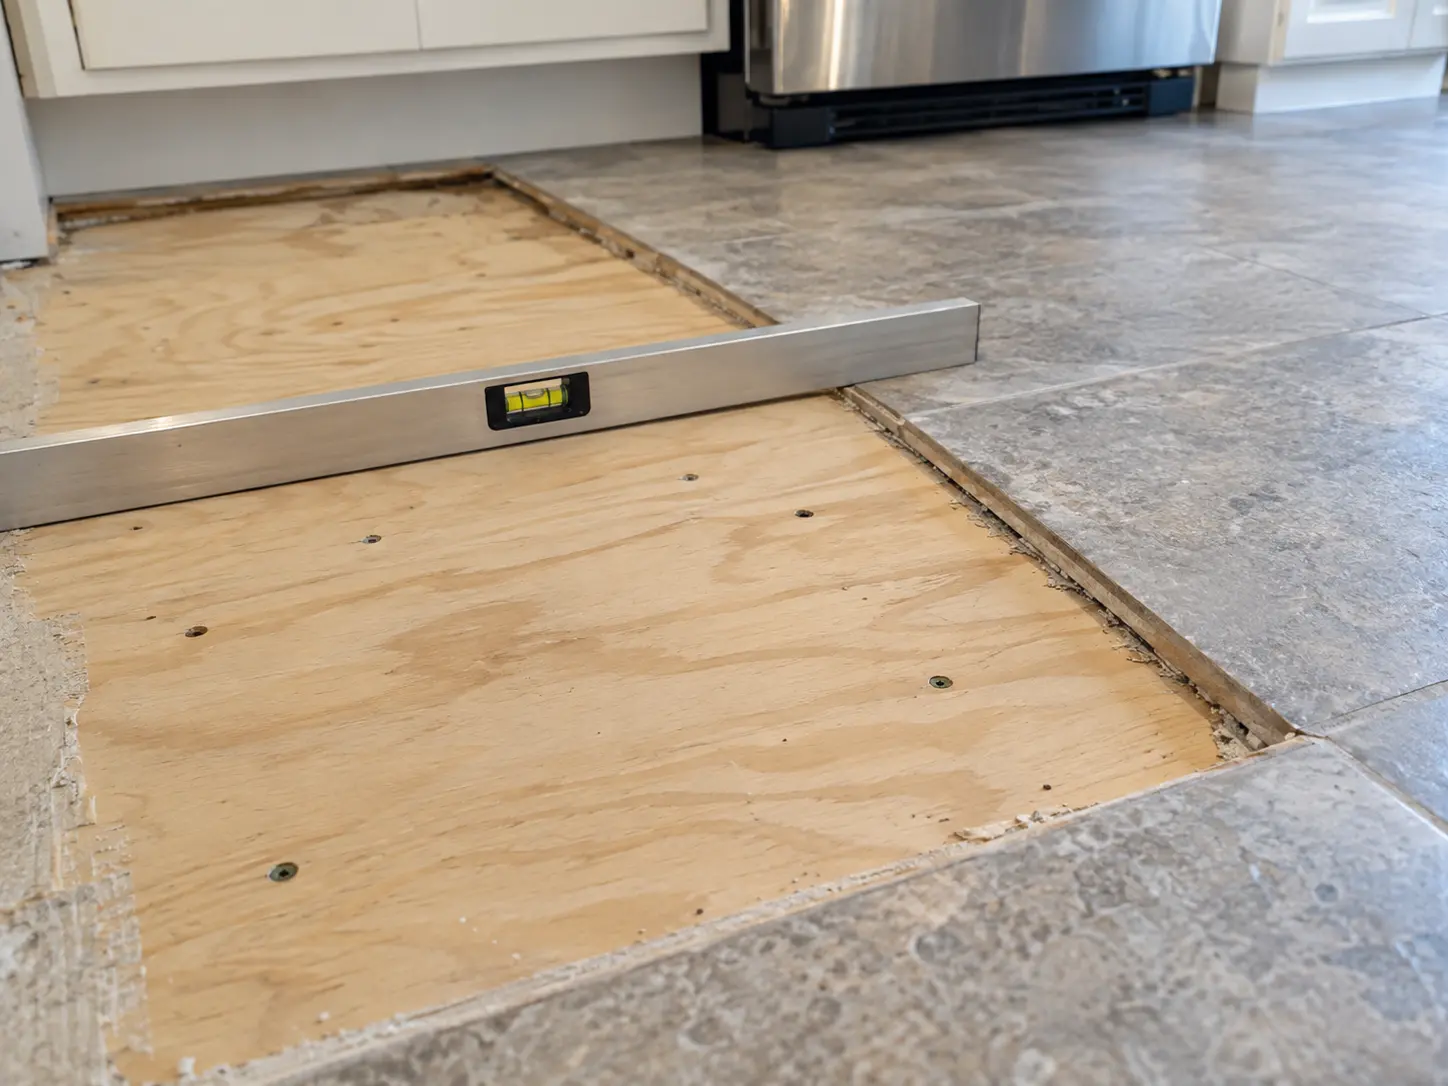
Floor preparation and installation proceed according to the approved remodeling scope. The exact sequence depends on the material, cabinet plan, appliances, and conditions found on site. Some flooring systems should not be pinned beneath fixed cabinetry; others must be coordinated with finished-floor height, dishwasher clearance, and nearby rooms.
Existing Conditions
The visible floor tells only part of the story. Subfloor condition, flatness, moisture, old layers, and concealed damage can affect preparation and installation. Concealed conditions can only be evaluated when they become accessible. Homeowners arrange required permits and separately hire plumbing, electrical, HVAC, structural, and painting professionals when that work is needed.



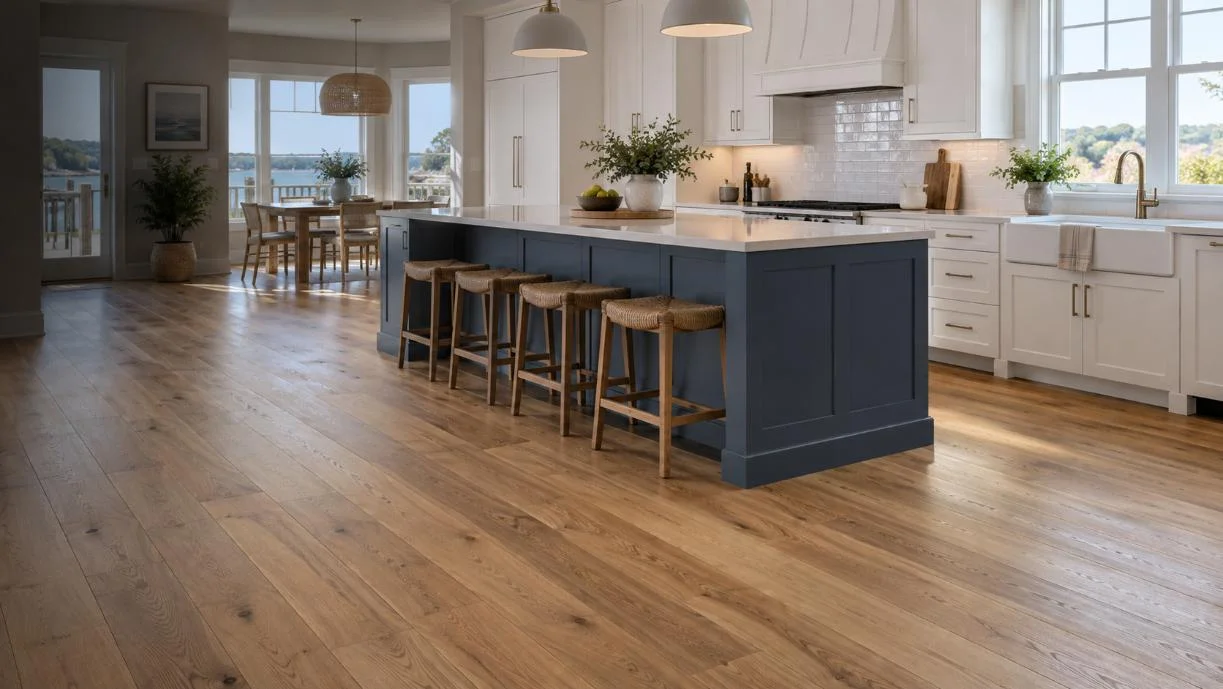
 Flooring for Kitchen Remodels