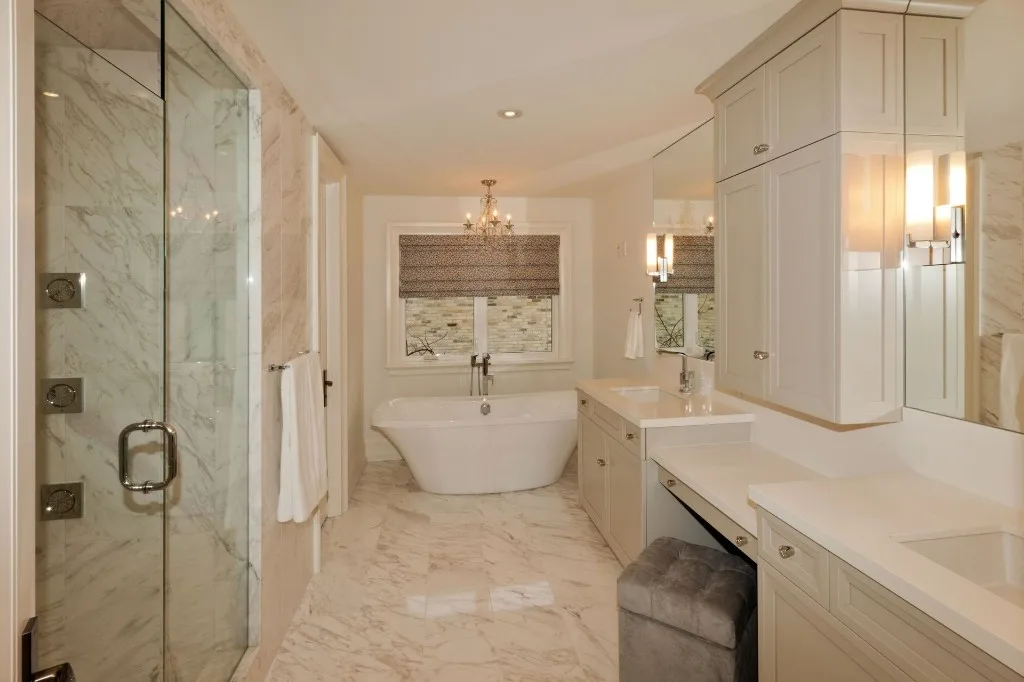
Cabinet Size and Room Fit
Look beyond the width of the wall. Cabinet depth, countertop edges, and open drawers all take up space. We help you consider the vanity alongside nearby doors, the shower, and the toilet.
 Vanity Planning for Your Remodel......
Choose bathroom vanities around the way you use your space. Dream Kitchen and Bath Shop helps you compare cabinets, sinks, countertops, and storage as part of your Virginia Beach bathroom remodel.
Hours: Closed · Opens 10:00 am Sat

Fully Licensed and Insured

20 Years of Industry Experience
One-Year Labor Warranty
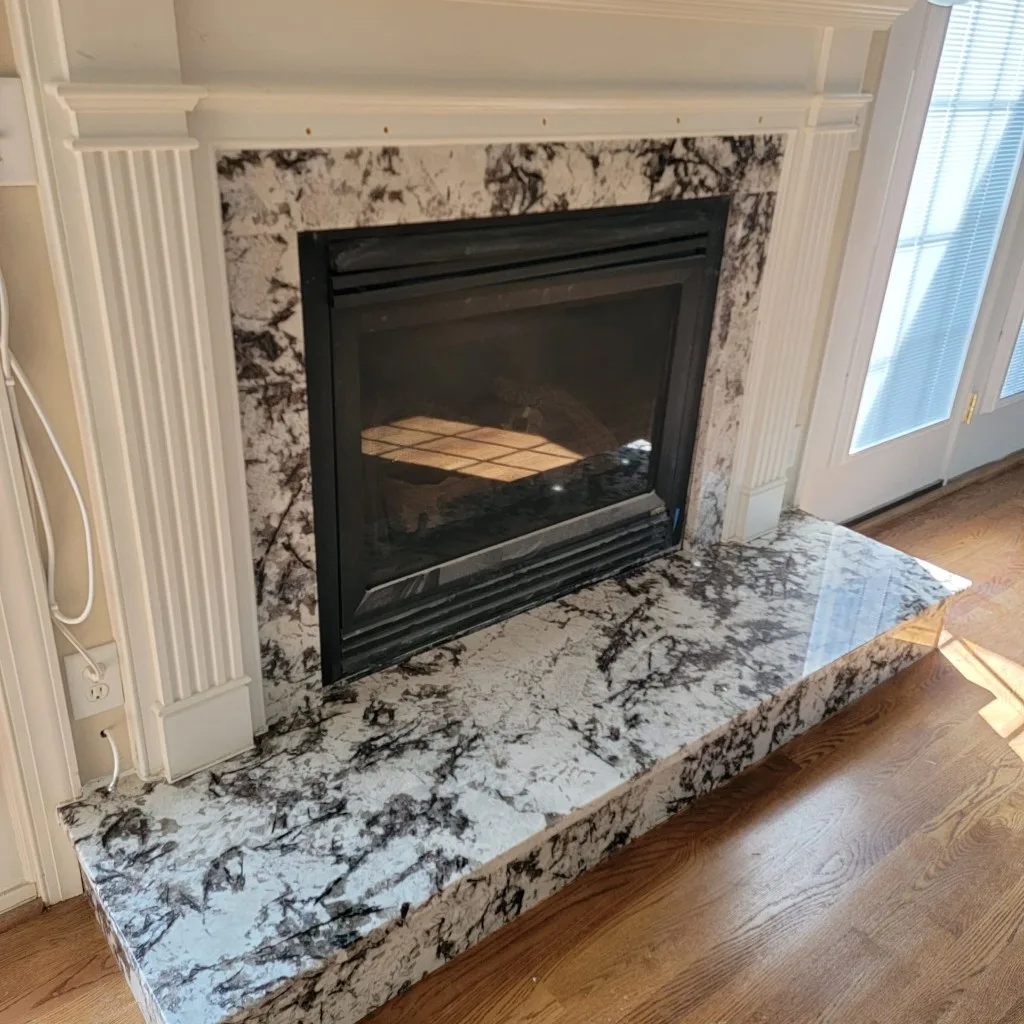
Better Storage Starts Here
A crowded countertop may be a storage problem. An oversized cabinet may leave too little room to move. Start by identifying what makes your current vanity frustrating, then choose a layout that addresses it.
We provide design guidance, material selection, and installation within your agreed bathroom remodeling scope. At our local showroom, you can compare finishes together and discuss how the vanity will work with the rest of the room.

Look beyond the width of the wall. Cabinet depth, countertop edges, and open drawers all take up space. We help you consider the vanity alongside nearby doors, the shower, and the toilet.
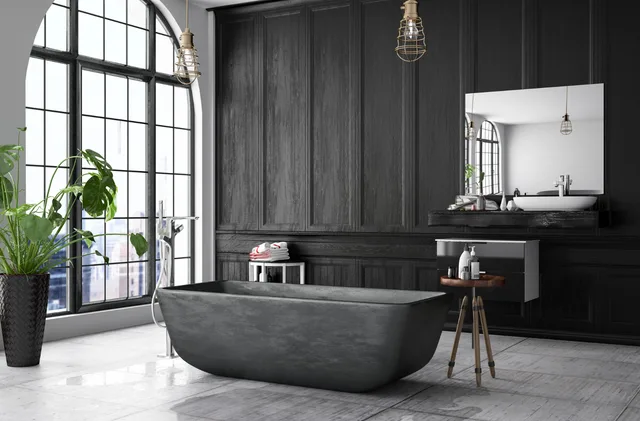
A bathroom vanity with sink should work as a complete combination. Compare the bowl position, usable counter area, and selected top together before settling on the cabinet below.
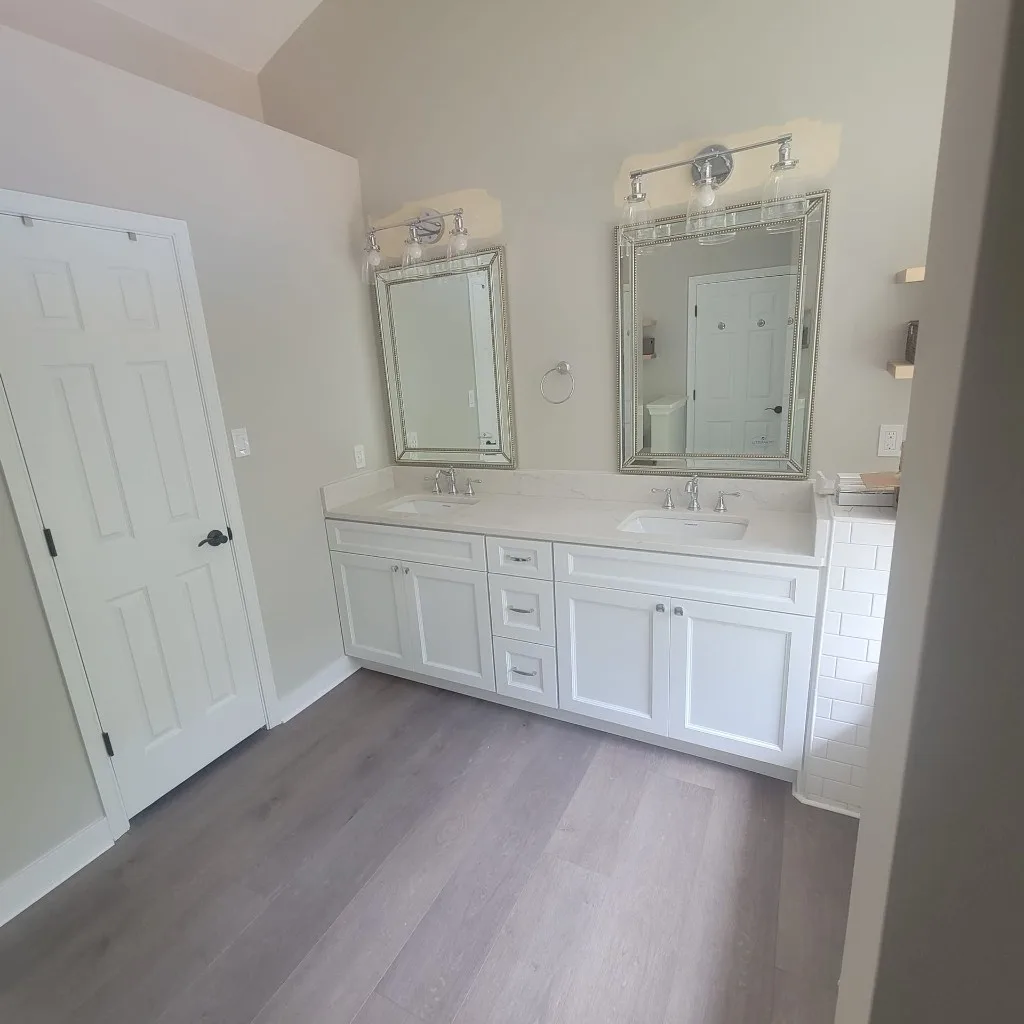
Think about what you put away each day. Small grooming items, tall bottles, and spare towels need different spaces. Discuss drawer and cabinet layouts that match those needs.
Bring the cabinet finish into the same conversation as the countertop, floor, and wall tile. Seeing the selections together helps you judge color and pattern before committing to the room.
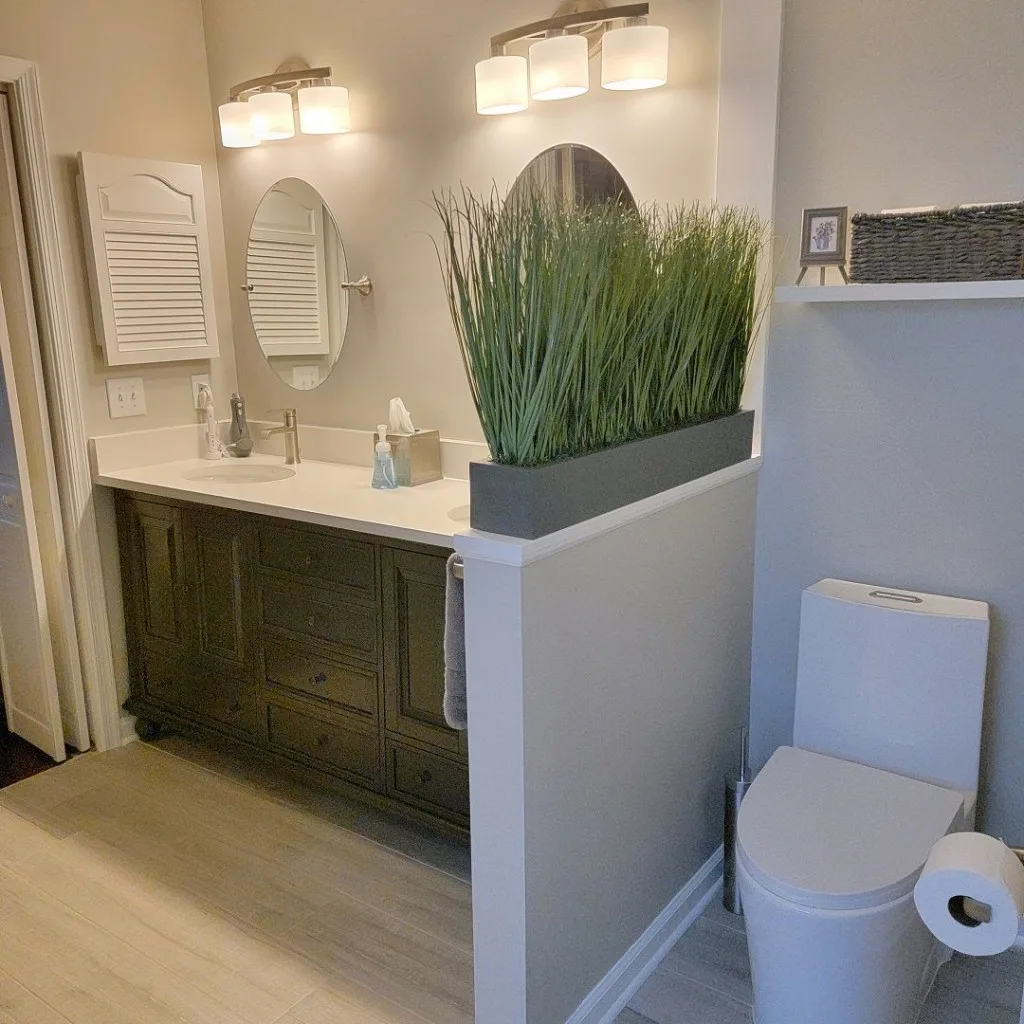
If the base cabinet cannot hold everything, discuss whether additional bathroom cabinets belong in the design. Wall storage needs careful placement, suitable support, and confirmation of product availability and project scope.
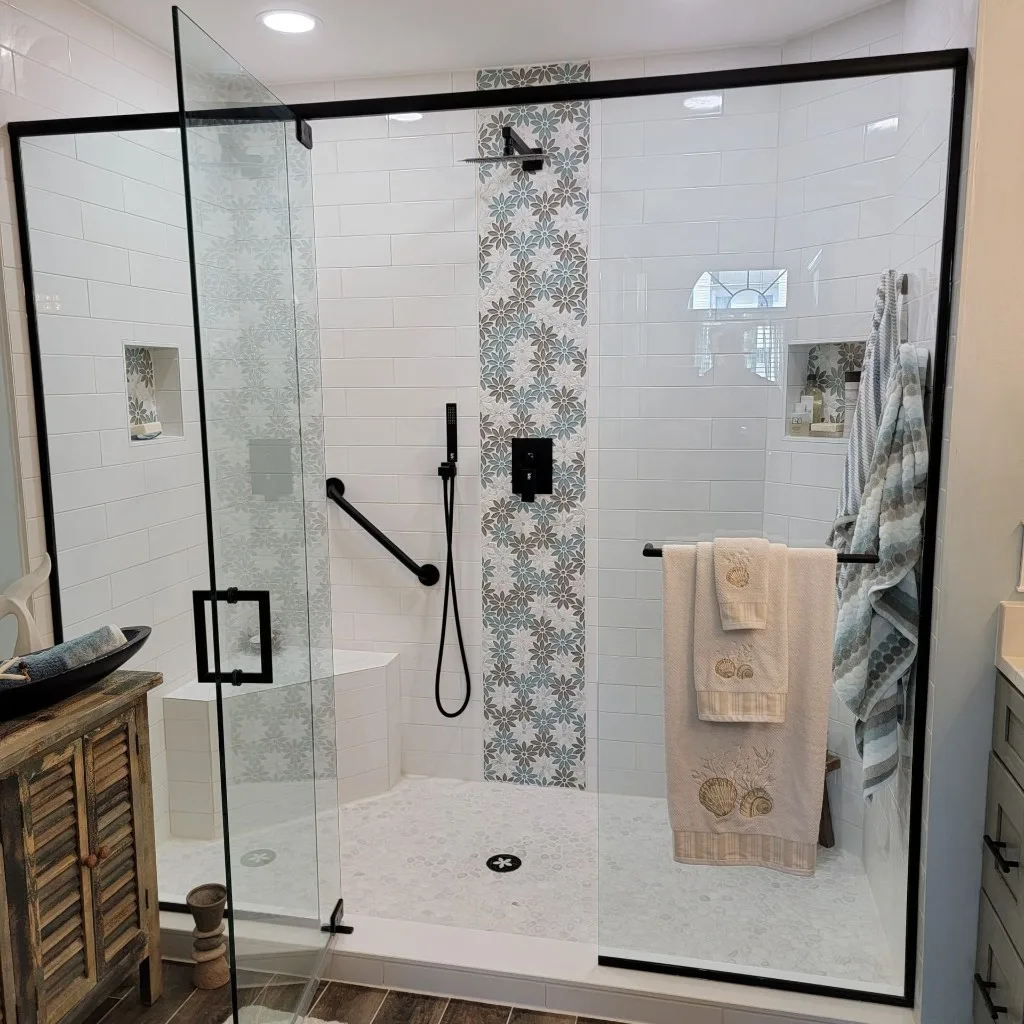
Your written agreement identifies the vanity-related products and installation DKB will provide. Confirm those details before ordering so the selected cabinet and the agreed work match your bathroom plan.
Priorities First

Decide which items need to stay beside the sink and which can move into storage.

Consider a double sink when two people regularly need the bathroom at the same time.

Compare cabinet proportions with the space you need to walk, turn, and open nearby doors.

Separate everyday items from backups so the things you use most are easier to find.

Explore a new finish or door style while keeping the surrounding bathroom in view.

Consider whether the wall can add useful storage without making the toilet area awkward to use.
Plan Before You Finish
A vanity can suit your style and still be wrong for the room. The cabinet, sink, countertop, mirror, and existing connections need to be considered together.
Our design guidance helps you work through the visible layout and material choices. Before products are finalized, confirm any plumbing or electrical requirements with the professionals you hire for that work.
A Cabinet’s Outside Size Does Not Tell the Whole Story
Look at its interior layout, the space occupied by the sink, and the room needed for connections. A wide cabinet may offer less useful storage than you expect.
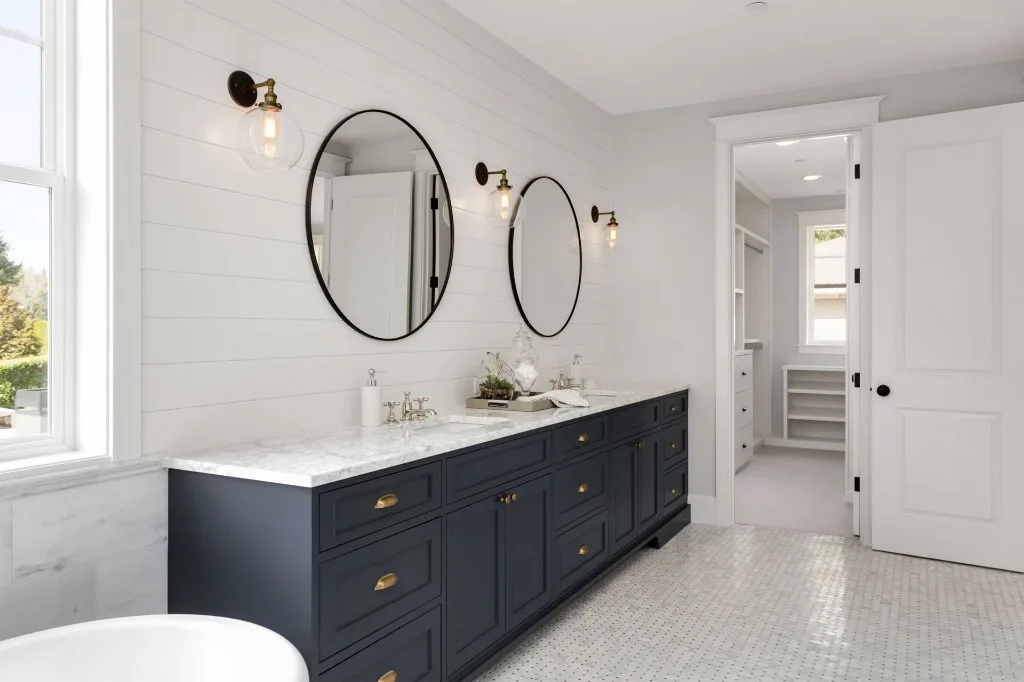
 Check the actual combination. Review the selected cabinet, top, and sink specifications together.
Keep daily use in view. Picture opening drawers and reaching for towels while someone else uses the room.
Confirm responsibilities early. Homeowners arrange required permits and separately arrange plumbing, electrical, HVAC, structural, and painting work.
Check the actual combination. Review the selected cabinet, top, and sink specifications together.
Keep daily use in view. Picture opening drawers and reaching for towels while someone else uses the room.
Confirm responsibilities early. Homeowners arrange required permits and separately arrange plumbing, electrical, HVAC, structural, and painting work.
Free In-Home Design Consultation
Tell us where clutter collects, which drawers are difficult to use, and what you wish you could change. During a free in-home design consultation, we can discuss those priorities in the context of your bathroom remodel.
Photos of styles you like are helpful. Photos of the problems you want to solve are just as useful.
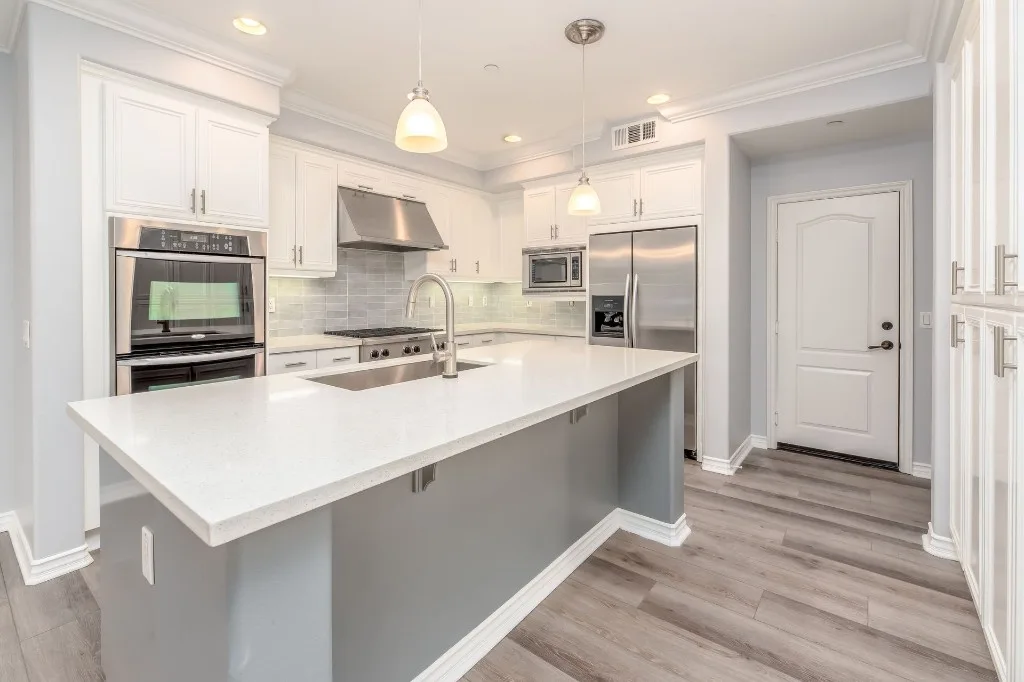
Bring your storage priorities and style ideas to Dream Kitchen and Bath Shop. We will help you discuss the vanity area alongside the other changes in your remodel.
Call: (757) 239-2311
Visit: 4801 A Virginia Beach Blvd., Virginia Beach, VA 23462

Compare the Options
A second sink can give two people separate places to get ready. A single sink may leave more room for a landing area or storage. Let your household’s routine guide the comparison.
Drawers can make smaller items easier to see. A cabinet compartment may suit larger supplies. Compare the usable interior instead of judging storage by the number of fronts.
These styles change how much floor and wall you see. If you are considering a wall-mounted design, confirm its support requirements and any separately arranged structural work before selecting it.
A packaged combination can narrow the choices. Selecting components separately gives you more decisions to make. In either case, confirm compatibility and exactly what the order includes.
The vanity can blend with the room or stand out. Compare actual samples to see whether the cabinet and countertop look balanced beside your tile.
Common Frustrations
Start with an inventory of the items left out. Plan an accessible place for daily essentials and a separate spot for extra supplies.
A deeper cabinet can take away needed space. Compare the proposed footprint with door movement and the route through the bathroom.
The cabinet’s interior needs to work with the sink connections. Have your separately hired plumber review the selected layout before the order is finalized.
Narrow spaces beside or beneath a vanity can become a nuisance. Look at how the proposed cabinet meets the wall and floor.
Bring the cabinet, countertop, and tile samples together. Start with the material you want to keep, then compare the remaining selections against it.
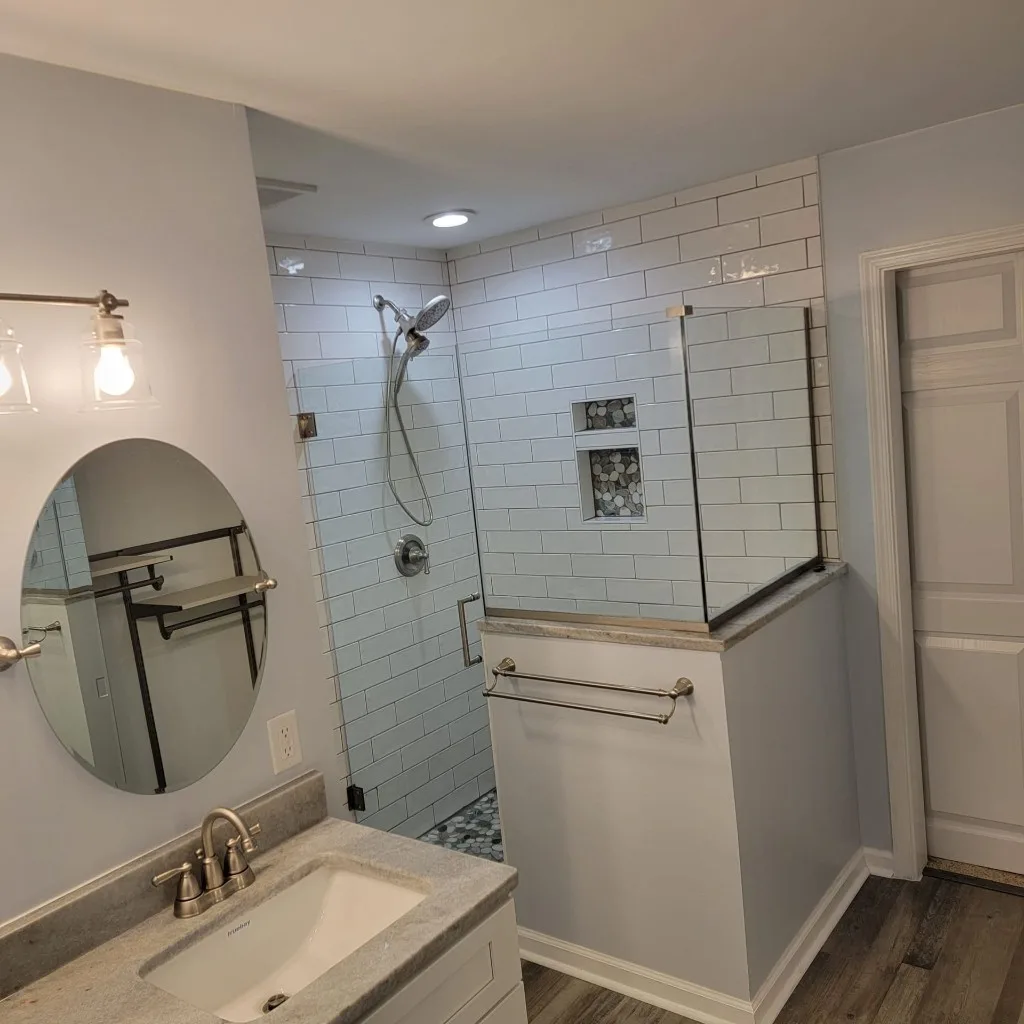
A smaller or raised cabinet may reveal unfinished areas. Include the surrounding floor and wall condition in your remodeling discussion.
The phrase “bathroom vanity cabinet with sink” can describe several different combinations. One selection may include a cabinet, top, and basin. Another may require separate choices for those pieces.
Before approving a selection, ask for a clear list of components. Check the faucet, drain, cabinet hardware, backsplash, and any other pictured accessories rather than assuming they come with the cabinet.
Use that same list when comparing proposals. A product photograph does not establish the installation work included in your remodel.
Empty your current vanity before deciding how much storage you need. Group the contents into daily items, occasional-use supplies, and backups. You may find that the problem is access rather than total cabinet size.
Write down the bulky things that need a home, such as a hair dryer, cleaning supplies, or folded towels. Then compare those needs with the usable space in the proposed cabinet. Do not assume every drawer extends across the full depth of the unit.
In a shared bathroom, discuss which storage is personal and which is shared. That conversation can be more useful than adding another cabinet.
Choose the bathroom sink with the cabinet and countertop in mind. Consider how much surface you want beside the bowl and where soap, toothbrushes, or other daily items will sit.
Sink styles also change the appearance of the counter. An undermount basin sits below the top, a drop-in basin has a visible rim, and a vessel basin sits above it. Review the proposed combination and its care instructions before choosing.
A style that looks appealing in a close-up photo may feel different when you see the whole vanity area.
A bathroom cabinet over toilet space may be useful for backup supplies when there is little room elsewhere. First decide what it needs to hold and how often you will reach for it.
Consider cabinet depth, door movement, comfortable use of the toilet, and access to the tank for service. Avoid filling the wall simply because it is empty.
Discuss this as a possible part of the bathroom design. Product availability, mounting requirements, and inclusion in DKB’s installation scope must be confirmed for your project.
A finish sample helps you judge appearance, but it does not answer every question about the cabinet. Ask about the selected product’s construction, hardware, care instructions, and warranty.
Think about how your household uses the room. A frequently used family bathroom and a guest powder room may have different storage and cleaning priorities. Tell us what matters most so those priorities can guide the comparison.
Keep the product’s maintenance instructions with your remodeling records. Follow those instructions rather than assuming one cleaner is suitable for every cabinet and countertop.
The existing cabinet may cover unfinished flooring, wall repairs, or other conditions that are not visible during an initial visit. Changing its size or mounting style can bring those areas into the project.
Discuss the new footprint before finalizing the surrounding finishes. If concealed conditions appear after removal, the necessary work and responsibilities need to be reviewed before affected work continues.
Start with the improvements that matter most: more usable storage, a different sink arrangement, a better-fitting cabinet, or a new finish combination. Then discuss which selections support those priorities.
The total project depends on the chosen products, room condition, installation scope, and work you arrange separately. Keeping the same general layout does not automatically mean every existing component can stay.
When reviewing an estimate, distinguish DKB’s agreed work from outside trade costs. This gives you a more useful basis for planning than the cabinet price alone.
Take a few photos that show the entire vanity wall and the areas beside it. Note what you like about the existing setup and what you want to change.
Bring inspiration images, a list of storage needs, and your preferred project timing. If you live in a condo or a home with association rules, check any requirements that may affect access, deliveries, or renovation work.
You do not need a finished design before contacting us. The consultation is a place to begin sorting through the choices.
Verified Project Gallery
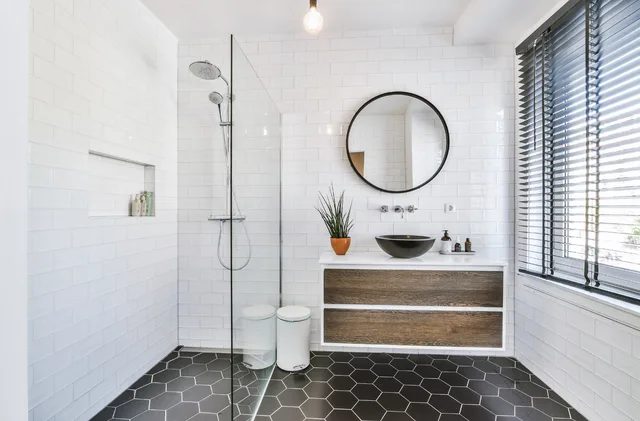
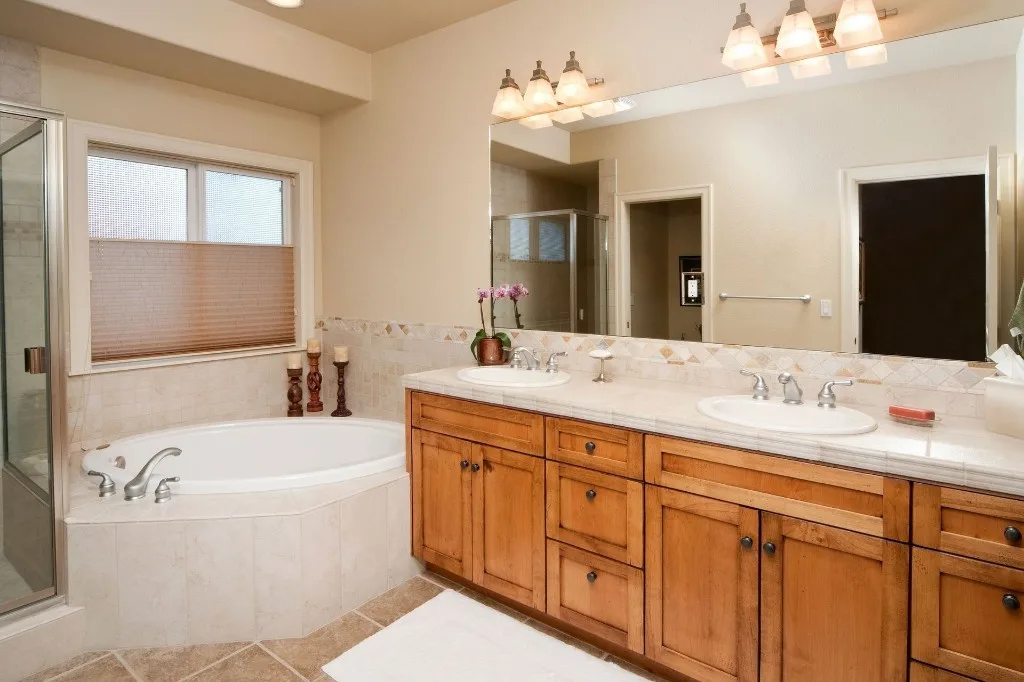
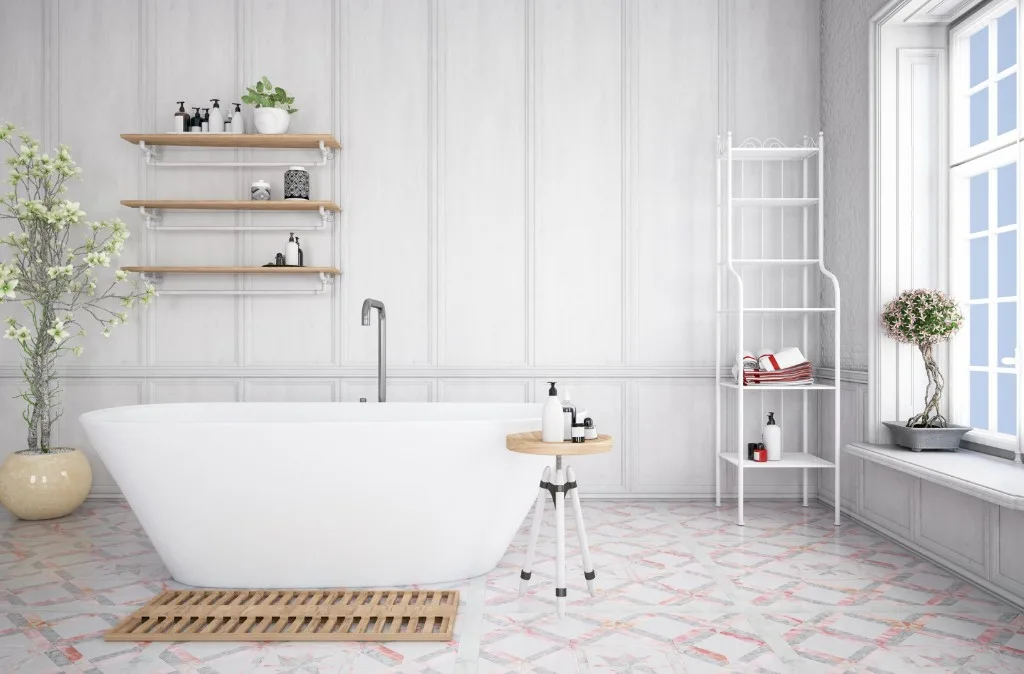
Use the project photographs to compare cabinet proportions, sink placement, and finish combinations. Notice which details could help with your own storage and layout priorities.
Bathroom Vanity Questions
Consider the full room, not just the available wall width. Check cabinet depth, the countertop dimensions, nearby doors, and the space needed to use the sink comfortably. The proposed size should also work with your storage priorities. Final measurements and the selected product specifications need to be checked before ordering.
It depends on how you share the bathroom. Two sinks can be useful when two people get ready together. If you usually use the room at different times, one sink may leave more useful counter or storage space. Compare both arrangements against your routine rather than assuming a double vanity is always an improvement.
Not necessarily. Included components vary by product. Confirm whether the cabinet, countertop, sink, faucet, drain, backsplash, and hardware are included or selected separately. DKB’s written remodeling agreement should also identify the products and installation work it covers.
That may be possible, but a new cabinet can have a different sink position or drawer arrangement even when its outside dimensions look similar. Have the plumber you hire separately check the proposed combination. Keeping the sink in roughly the same place does not remove the need to confirm connections and access.
It may be an option if the room, wall, and selected cabinet are suitable. Consider reach, depth, door movement, and toilet-tank access. We can discuss the idea during bathroom design planning; availability and any installation must be confirmed within the agreed project scope.
Possibly, depending on the old and new footprints and the condition beneath the cabinet. A smaller vanity or one raised off the floor may reveal unfinished areas. Discuss the surrounding floor before finalizing the design, and allow for conditions that may only become visible after removal.
This page covers vanity and sink selection within bathroom remodeling. Contact us with the details of a smaller project or product-only inquiry so we can confirm whether it is something we currently accept. Standalone installation and individual product availability should not be assumed.
Homeowners arrange required permits and separately arrange plumbing, electrical, HVAC, structural, and painting work. Dream Kitchen and Bath Shop provides the products and installation identified in its remodeling agreement. Review those responsibilities before work begins, especially if the new vanity changes sink locations or requires other changes.
The amount depends on cabinet size and configuration, selected sink and countertop, room condition, and installation requirements. Separately arranged work can also affect your overall budget. A free in-home design consultation helps us understand the project before preparing an estimate for DKB’s scope.
Yes. Visit our showroom at 4801 A Virginia Beach Blvd. to discuss your bathroom selections and compare materials. Call (757) 239-2311 if you want to check whether a particular sample or display is available before visiting.
Explore More
Plan Your Project
Tell us which room you are planning, what you would like to improve, and when you hope to begin. We can discuss the project by phone, schedule a free in-home design consultation, or help you plan a visit to the Virginia Beach showroom.
4801 A Virginia Beach Blvd.
Virginia Beach, VA 23462
Free In-Home Design Consultation
Share a few details about your kitchen, bathroom, or outdoor-kitchen project.